Custom
Collection
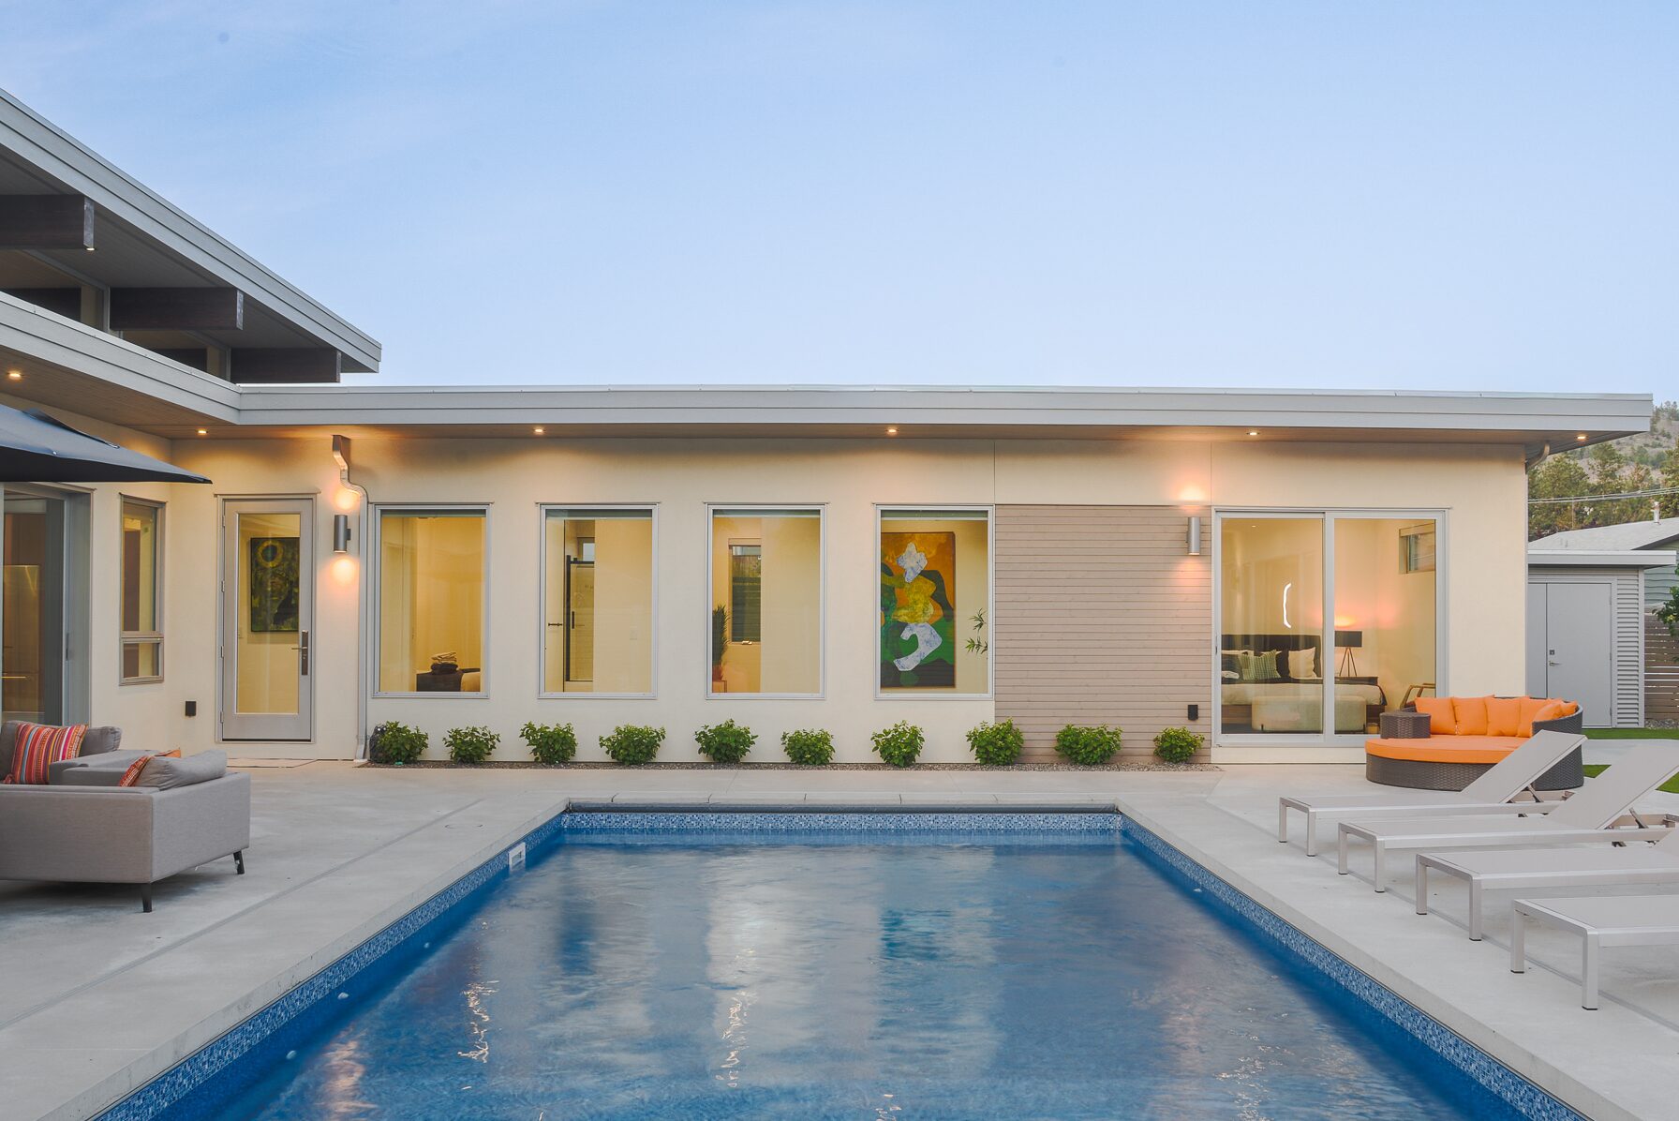
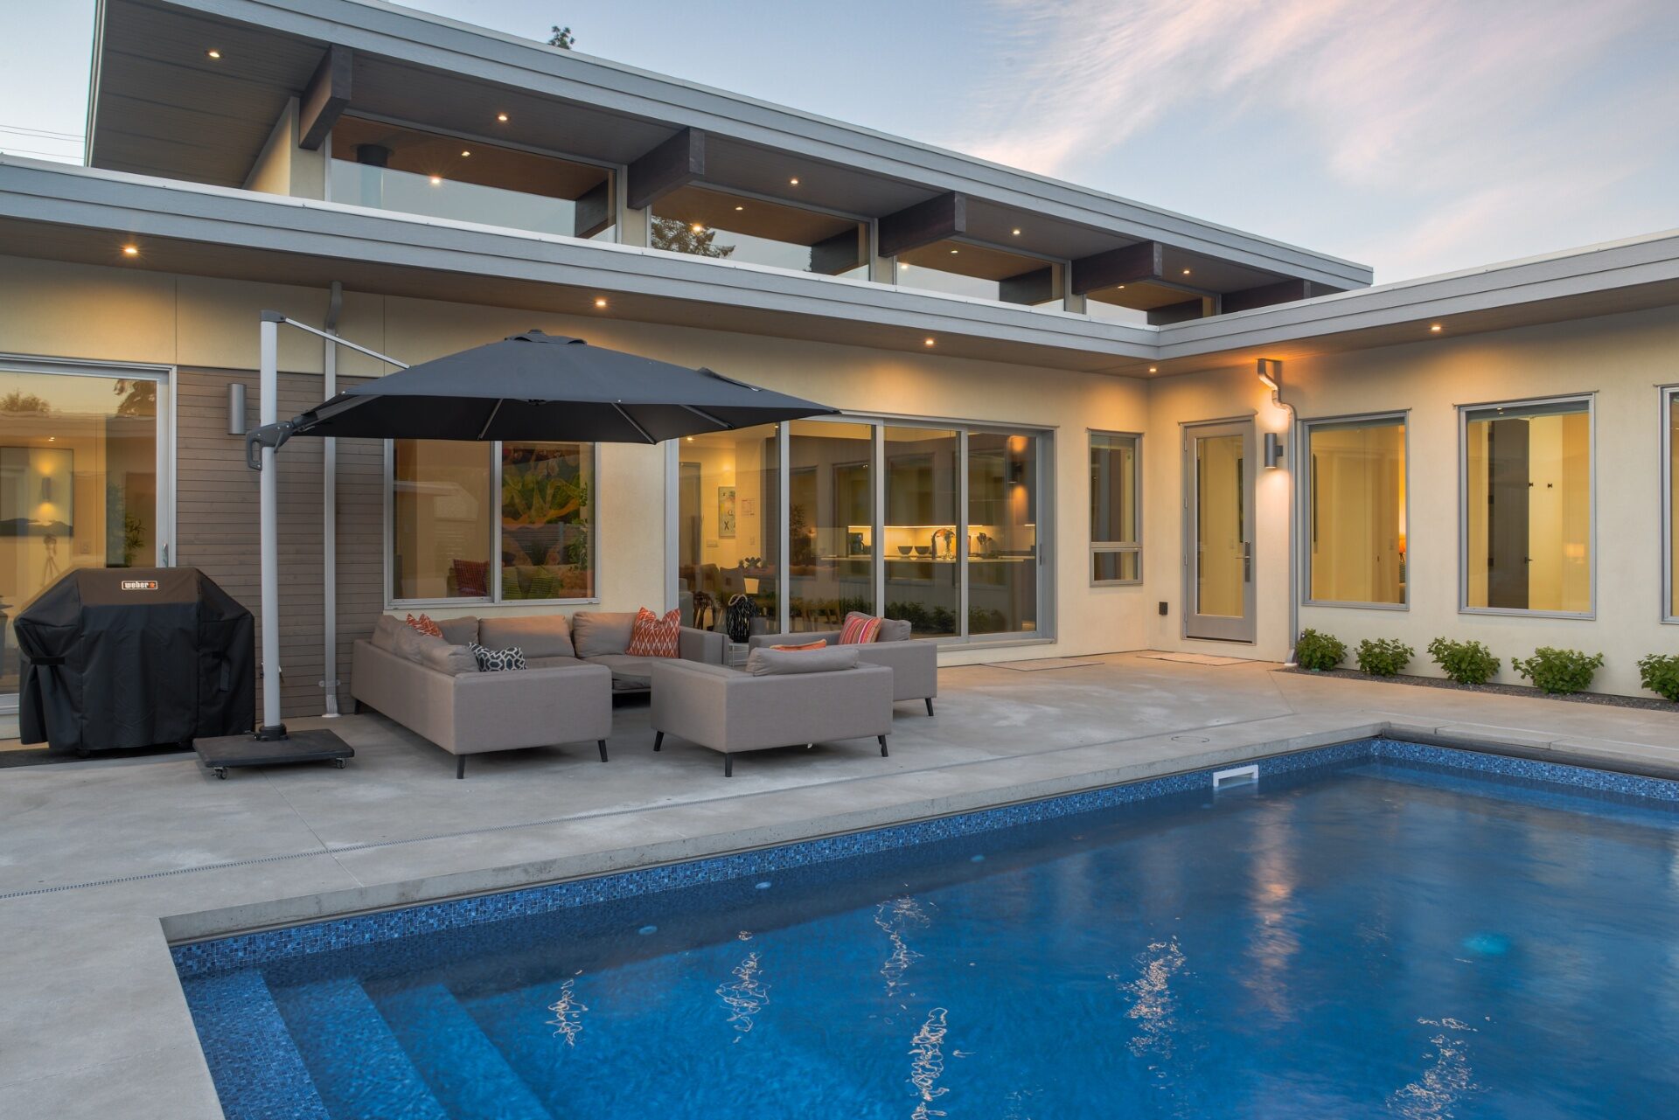
Homes designed around the site: hillside, lake-view, acreage.
A home shaped by its place.
Overview
A custom home starts on the lot, not on a plan sheet. We walk the site, talk through how the family lives, and design from there.
From first conversation to keys in hand.
Our Process
01 | Site Walk
We walk the lot together, usually twice: once in summer, once in shoulder season. Sun, wind, grade, neighbours.
02 | Brief
How the family actually uses a kitchen. Where guests sleep. Whether the morning starts on a patio or in a quiet room.
03 | Design
Schematic plans tested against the site's orientation and grade before we move to permit drawings.
04 | Permit & Build
We handle the permit conversation, the geotech, and the trades. Most builds run 14 to 20 months.
05 | Handover
Keys, manuals, and a walkthrough at one year so we can see how the house has settled into its first full season.

Designed around you.
Why Custom Collection
Site First
Shaped by land, views, and context
Collaborative Design
Tailored to your lifestyle and priorities
Personalized Interiors
Materials, finishes, and details selected with purpose
Built to Last
Grounded in material, building science, and performance
Trusted Partnership
Guided from first conversation to long after move-in
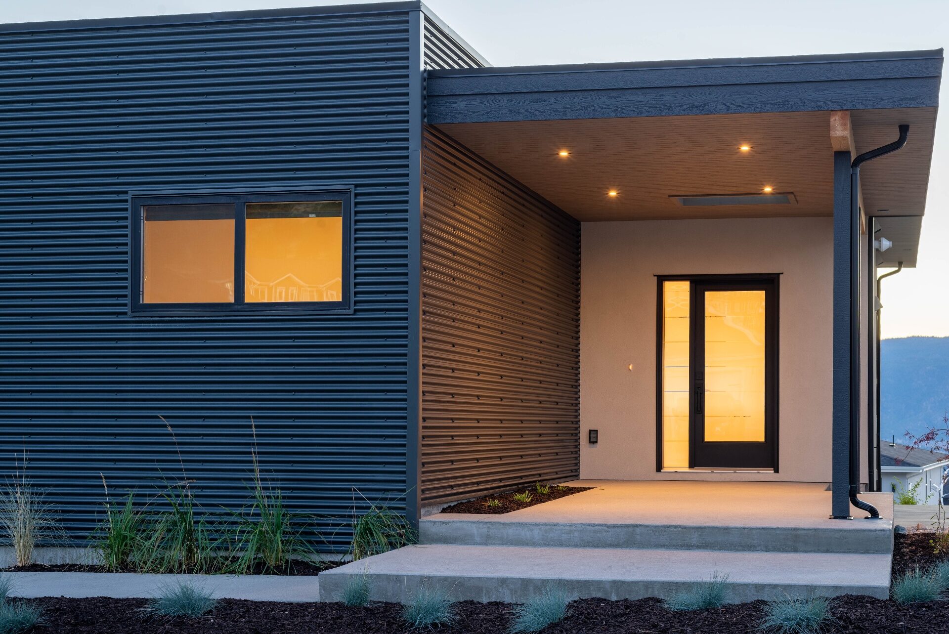
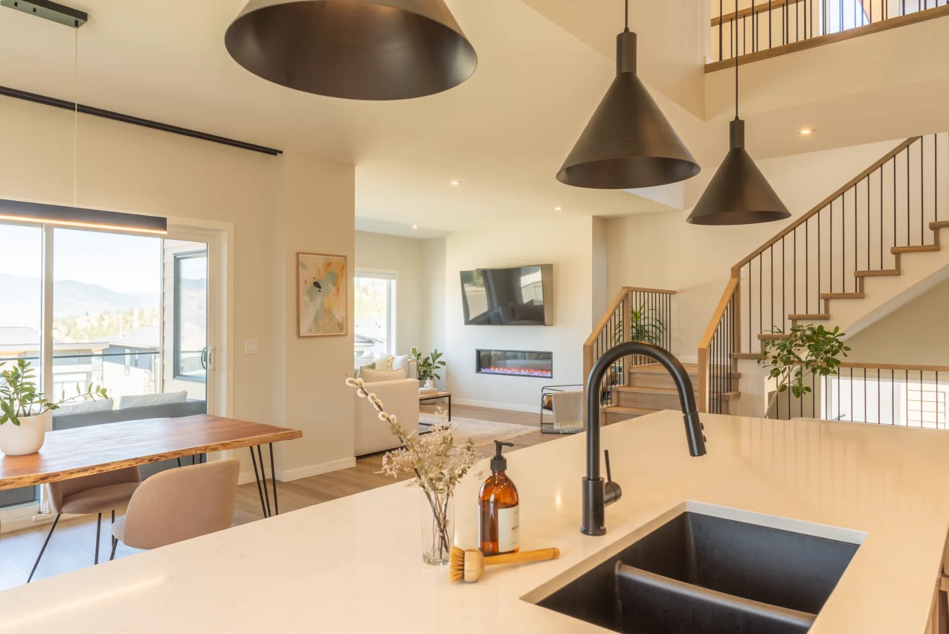
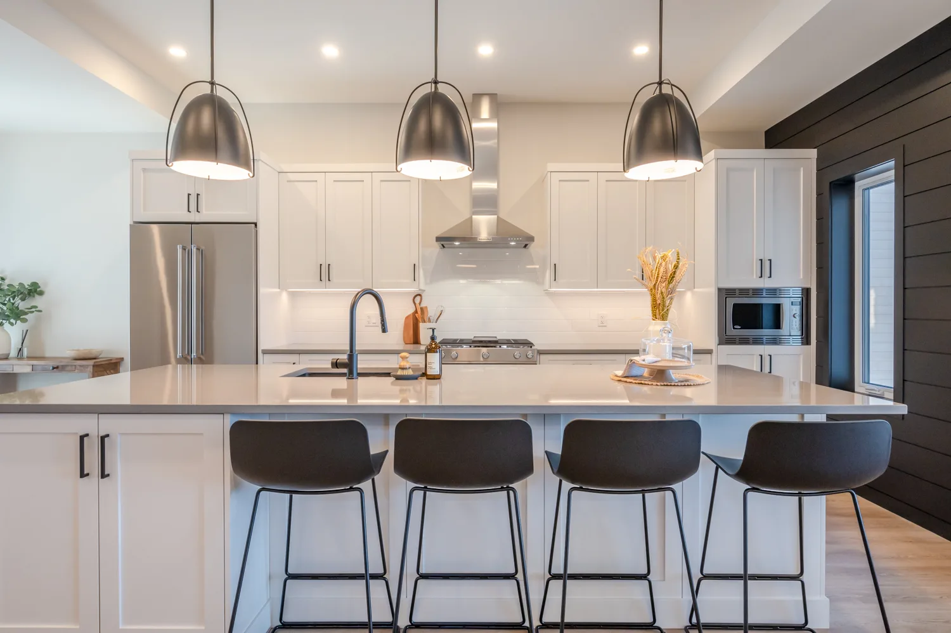
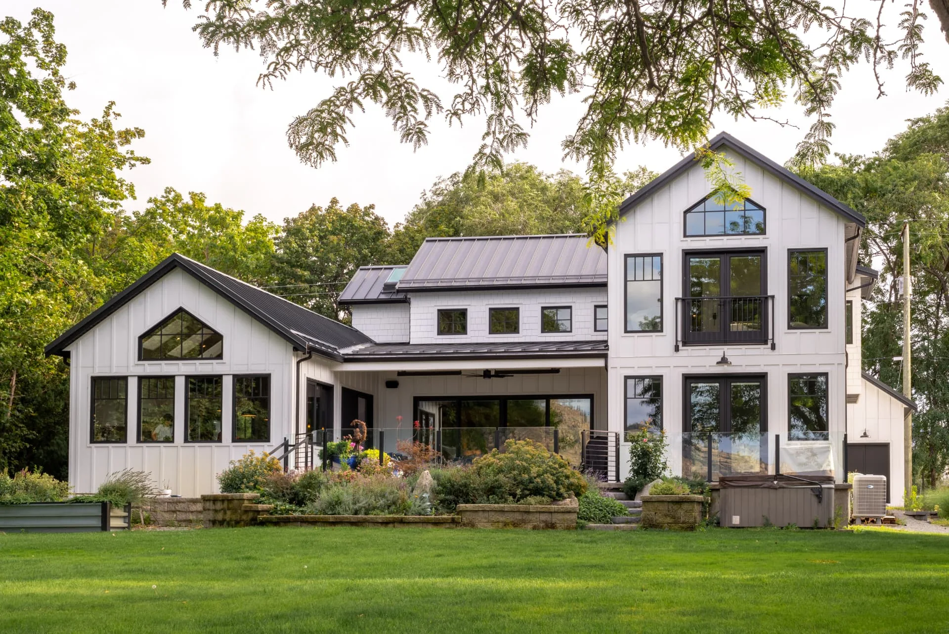
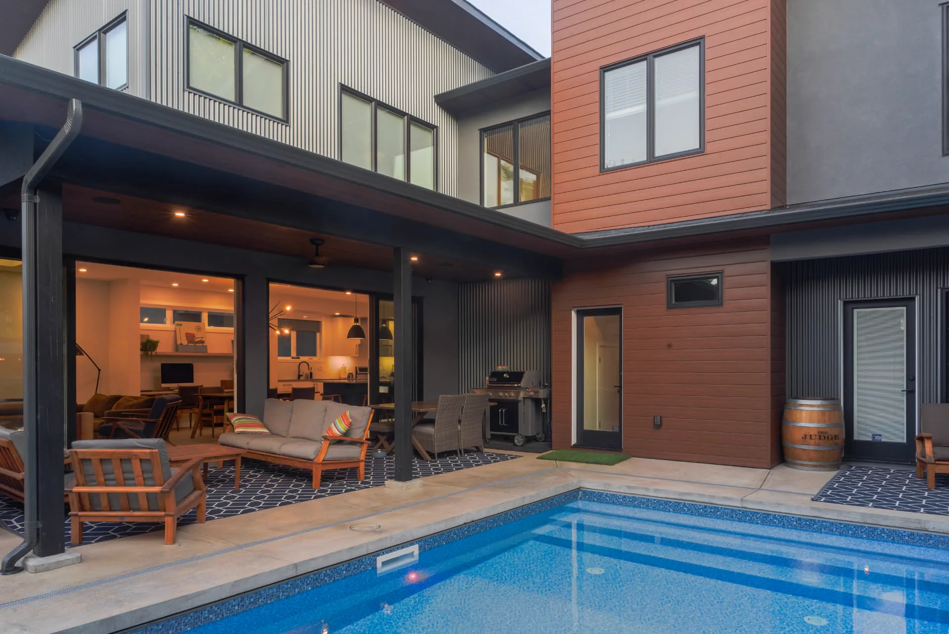
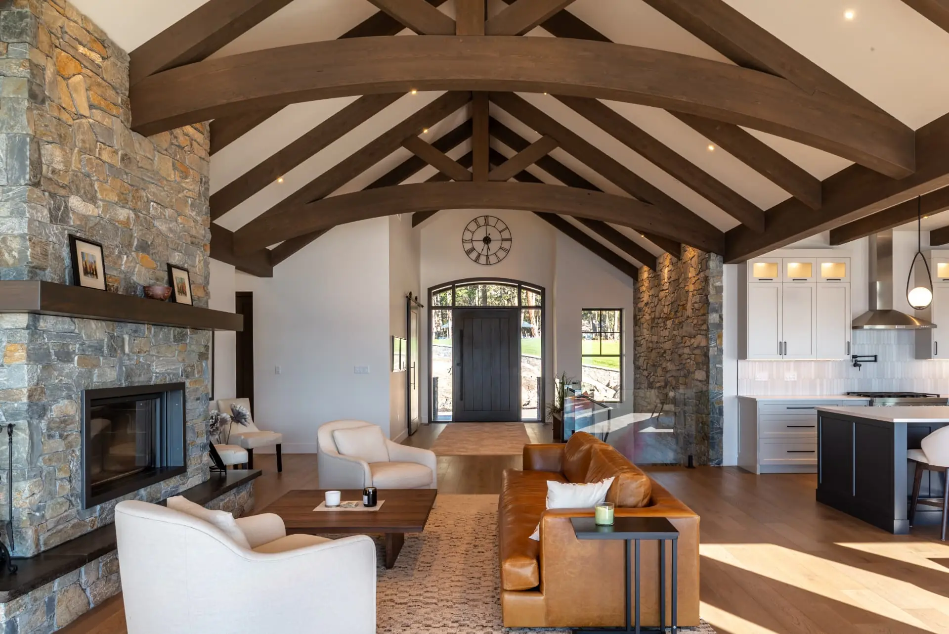
In design or under way.
Coming Soon
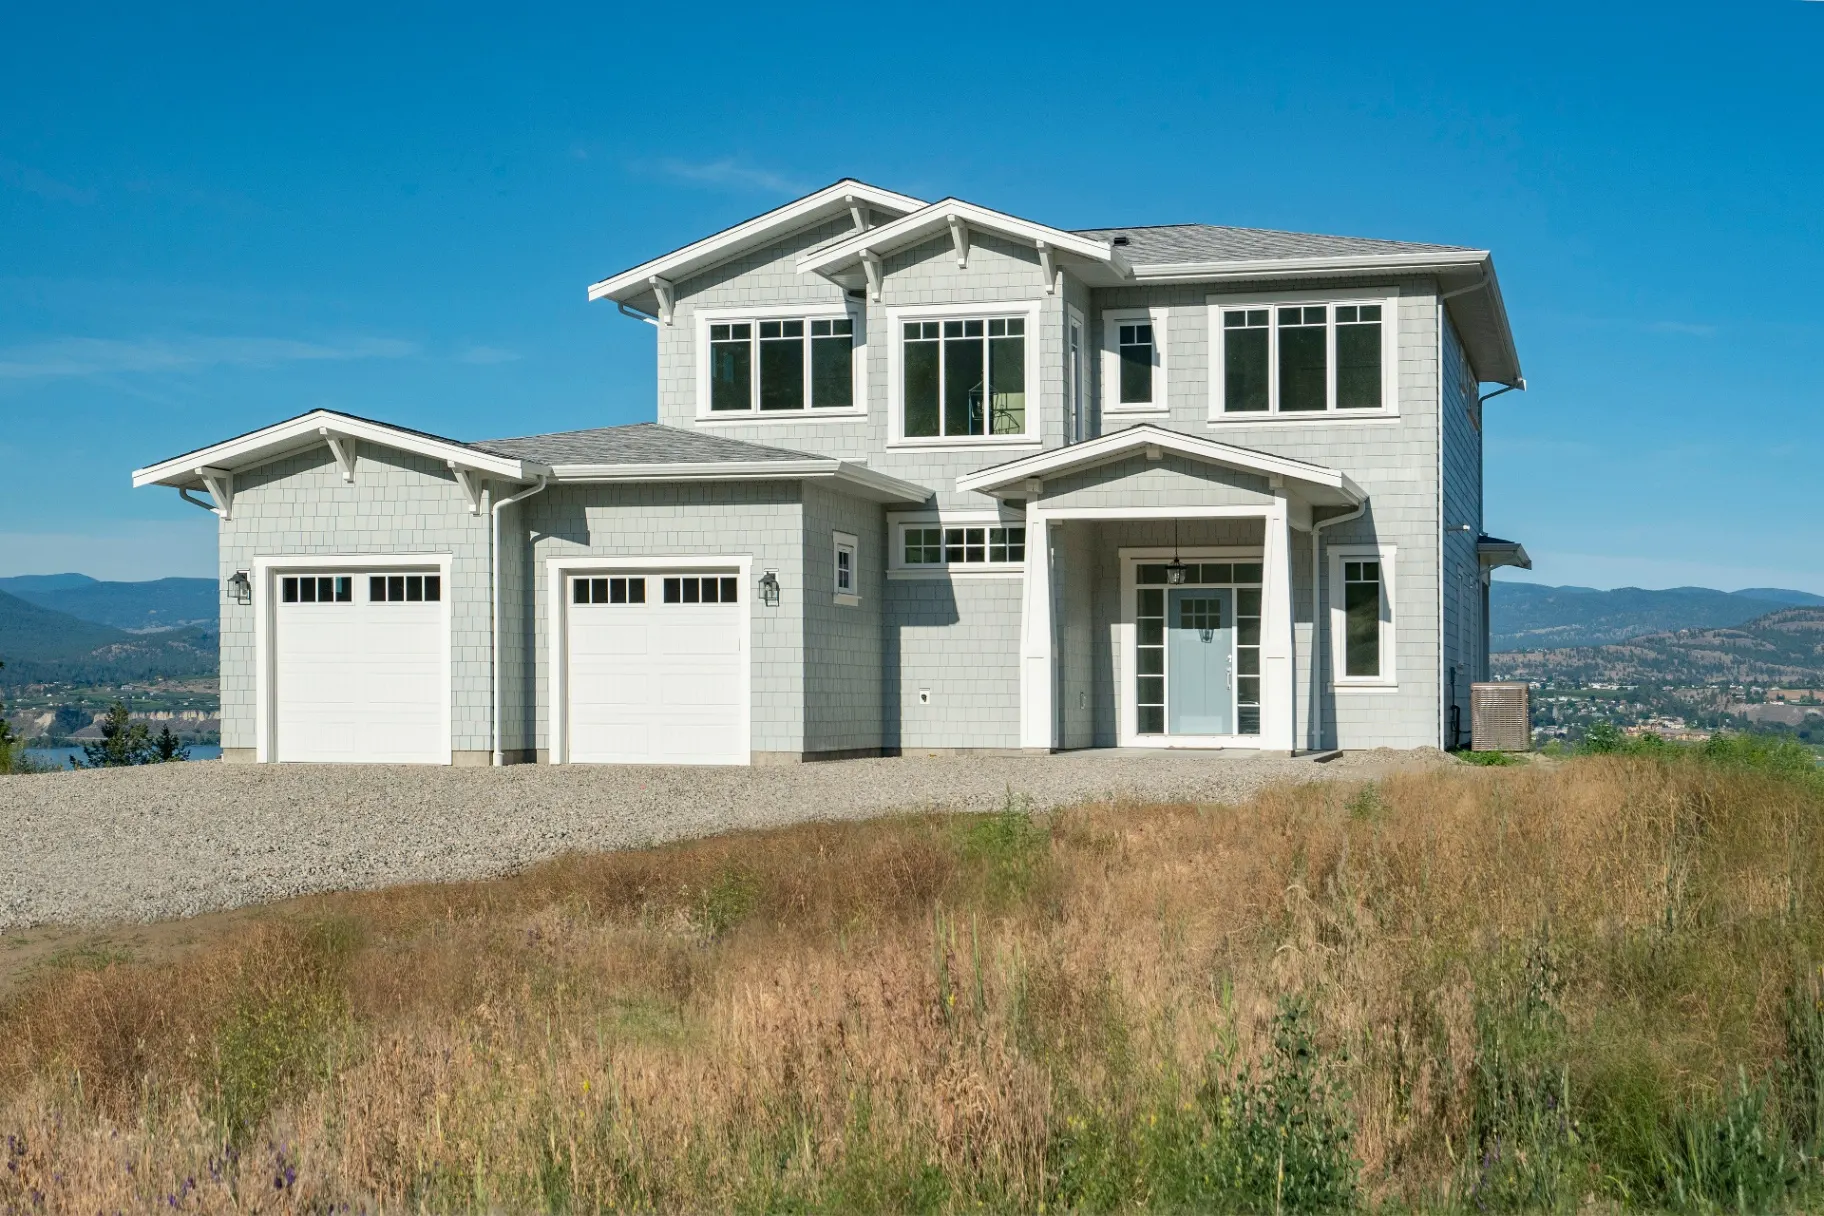
N Naramata
Naramata, BC
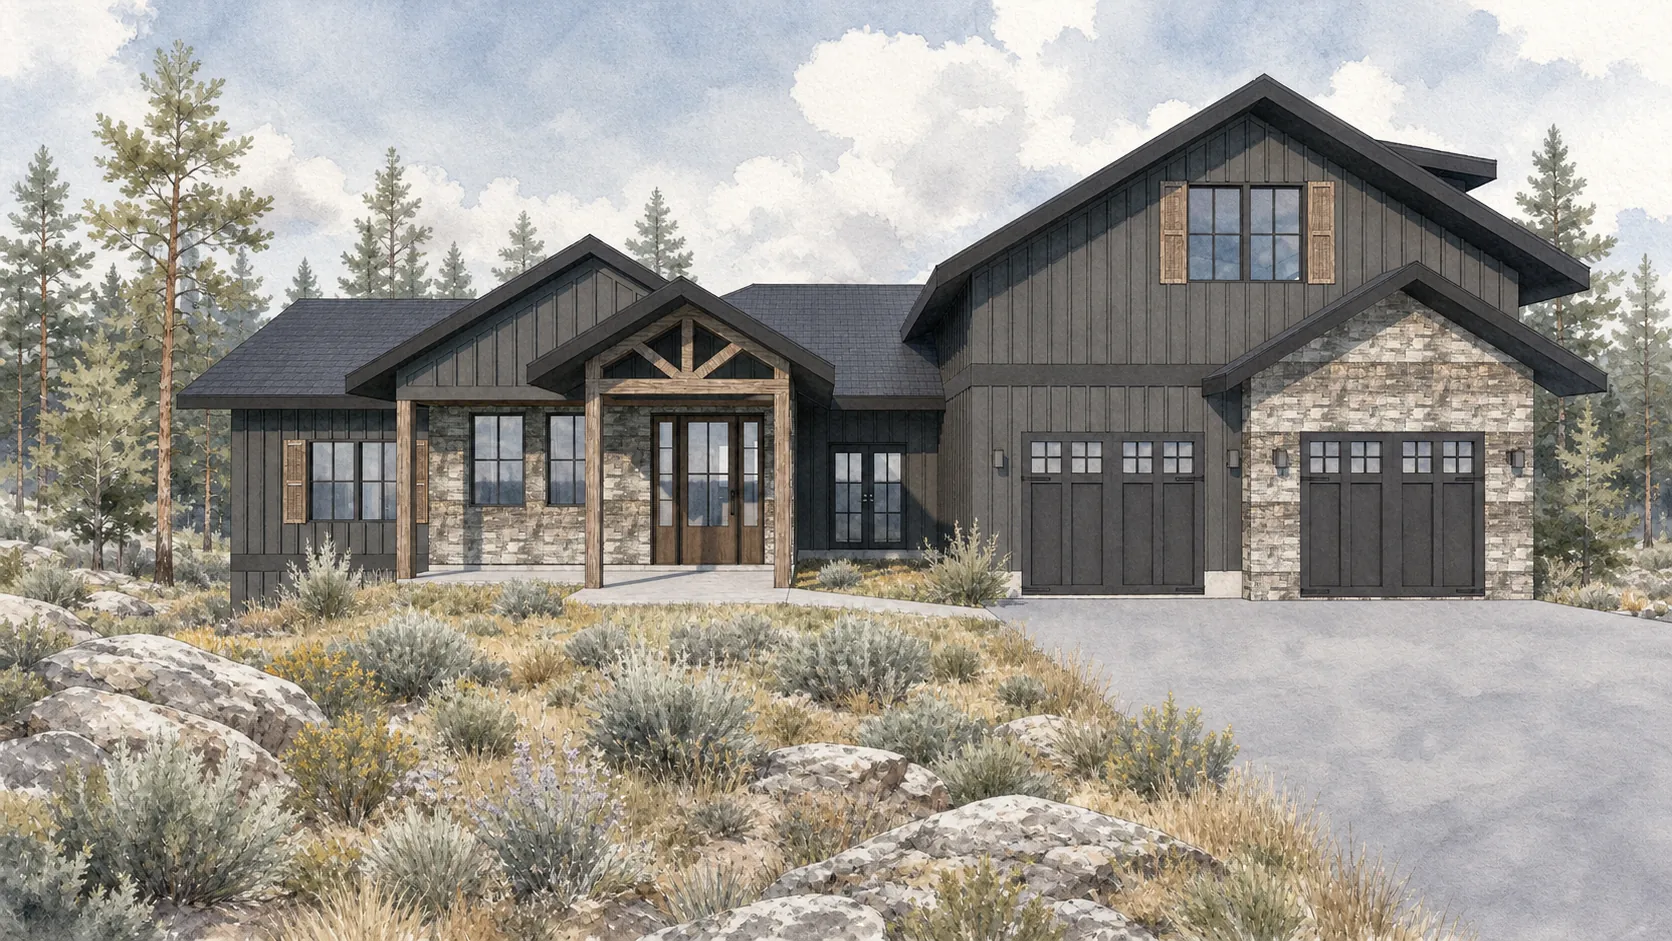
Flagstone
Naramata, BC
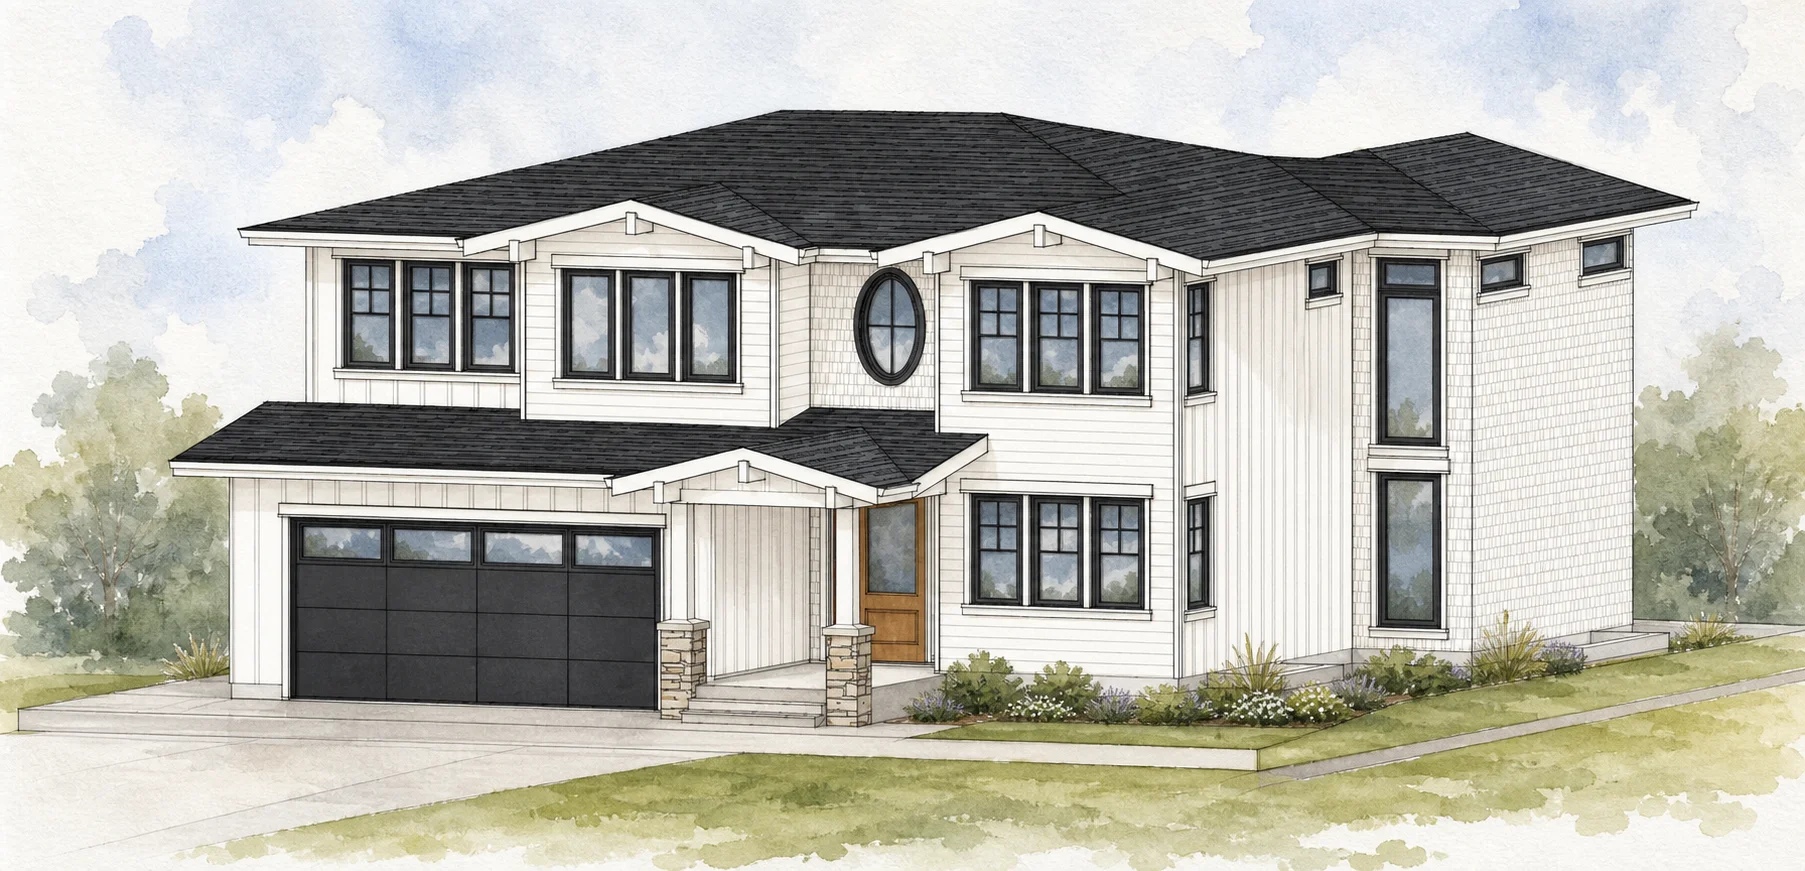
Antler
Penticton, BC
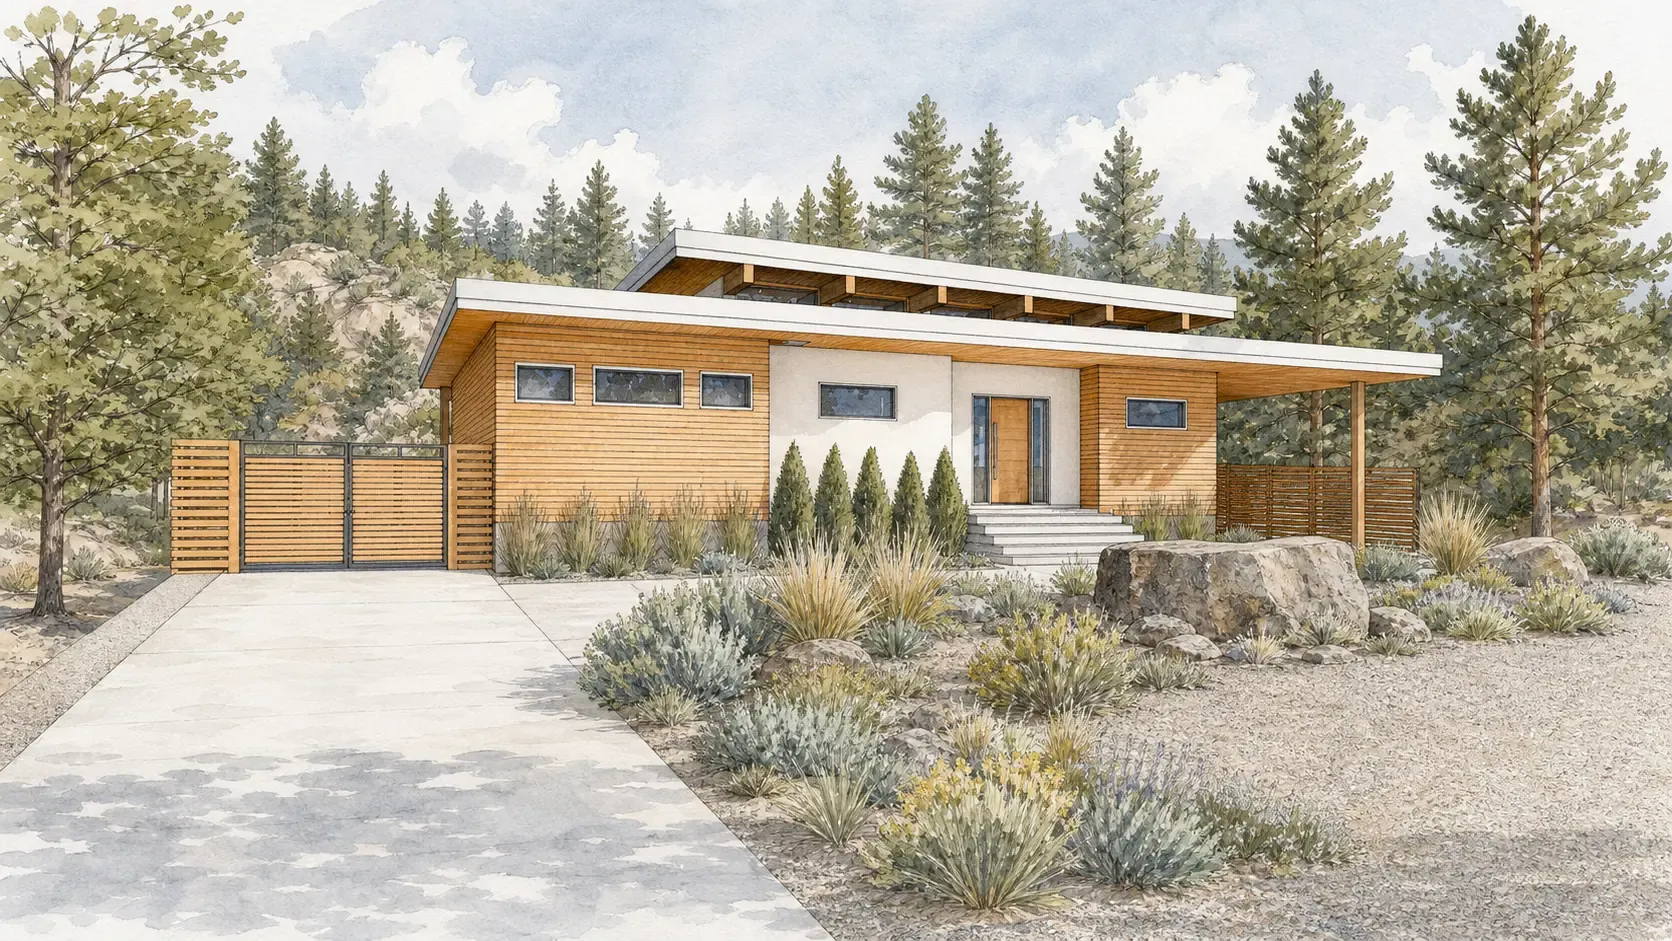
Alder
Kaledon, BC
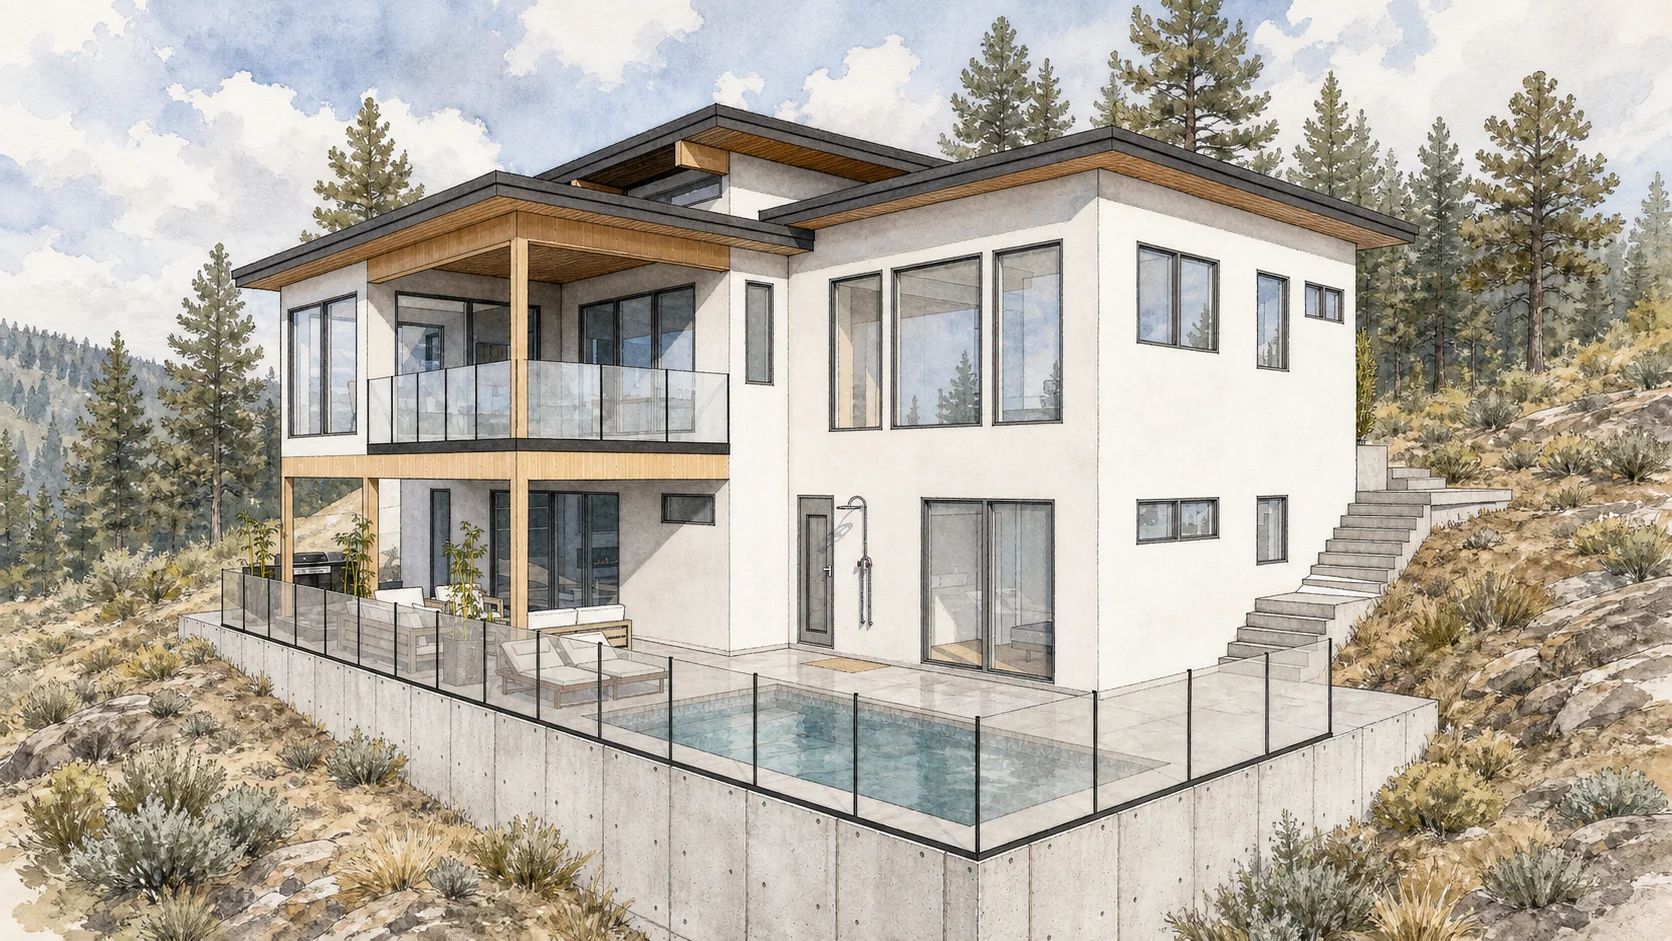
Kettle Ridge
Naramata, BC
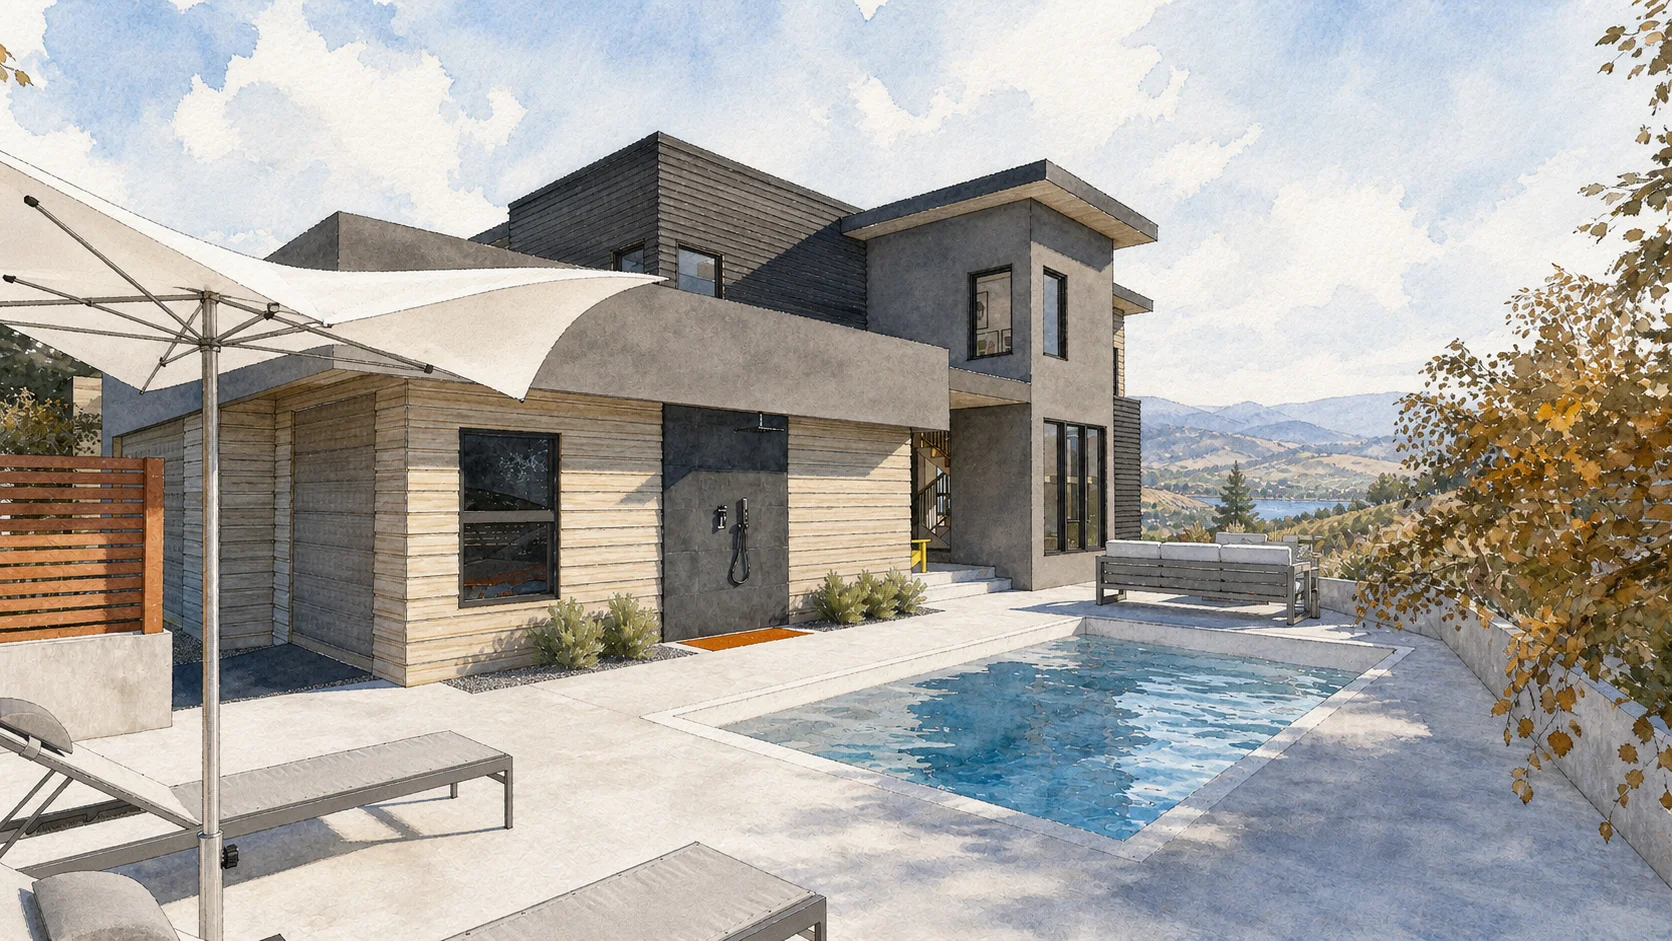
Ridge II
Penticton, BC
Details that hold together.
Materials, Craft & Character
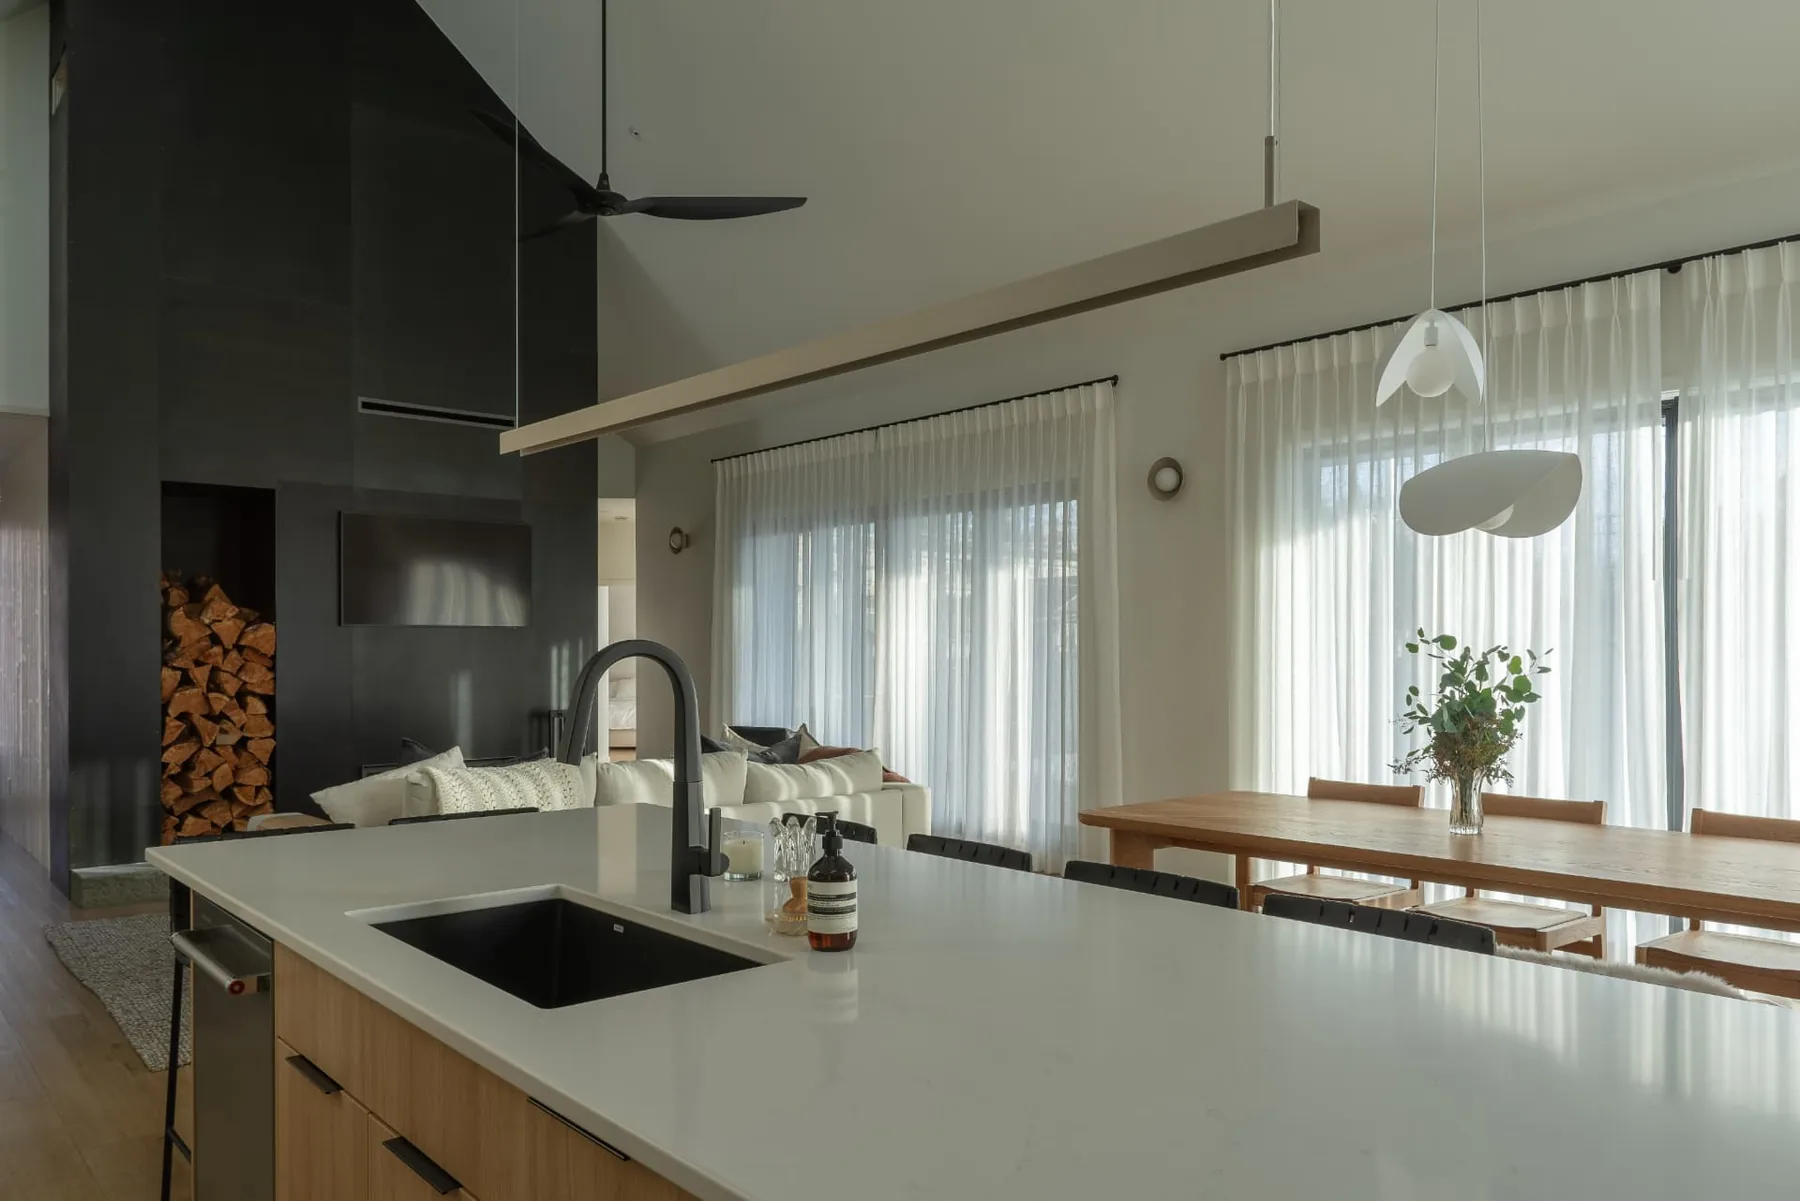
A custom home is rarely defined by a single material. It is defined by how thousands of decisions come together.
We work closely with architects, designers, and homeowners to carry the original vision through construction. From window systems and waterproofing details to cabinetry, fixtures, and finishes, every decision shapes how a home performs, ages, and feels.
Because we build it, warranty it, and stand behind it, every recommendation comes from experience.


Everything you need to know.
Custom Collection FAQ
What is the Custom Collection?
One-off homes designed and built for a specific lot and a specific family. Most sit on hillside, lake-view, or acreage sites across the South Okanagan.
Do I need to own land before we start?
Not always. If you don't, we can walk lots you're considering before you buy and flag what each one would mean for cost, grading, and orientation.
How long does a custom build take?
Roughly 14 to 20 months from first site walk to keys, depending on permit timelines, site work, and the scope of the home.
How is pricing structured?
An early budget tied to scope and finish level, refined as drawings progress. We share real trade pricing rather than placeholder allowances.
Can you work with my architect or designer?
Yes. We work alongside outside architects and interior designers when a client already has one they trust.
What warranty is included?
2-5-10 Home Warranty, plus a year-one walkthrough where we address anything that has shown up after a full Okanagan summer and winter.