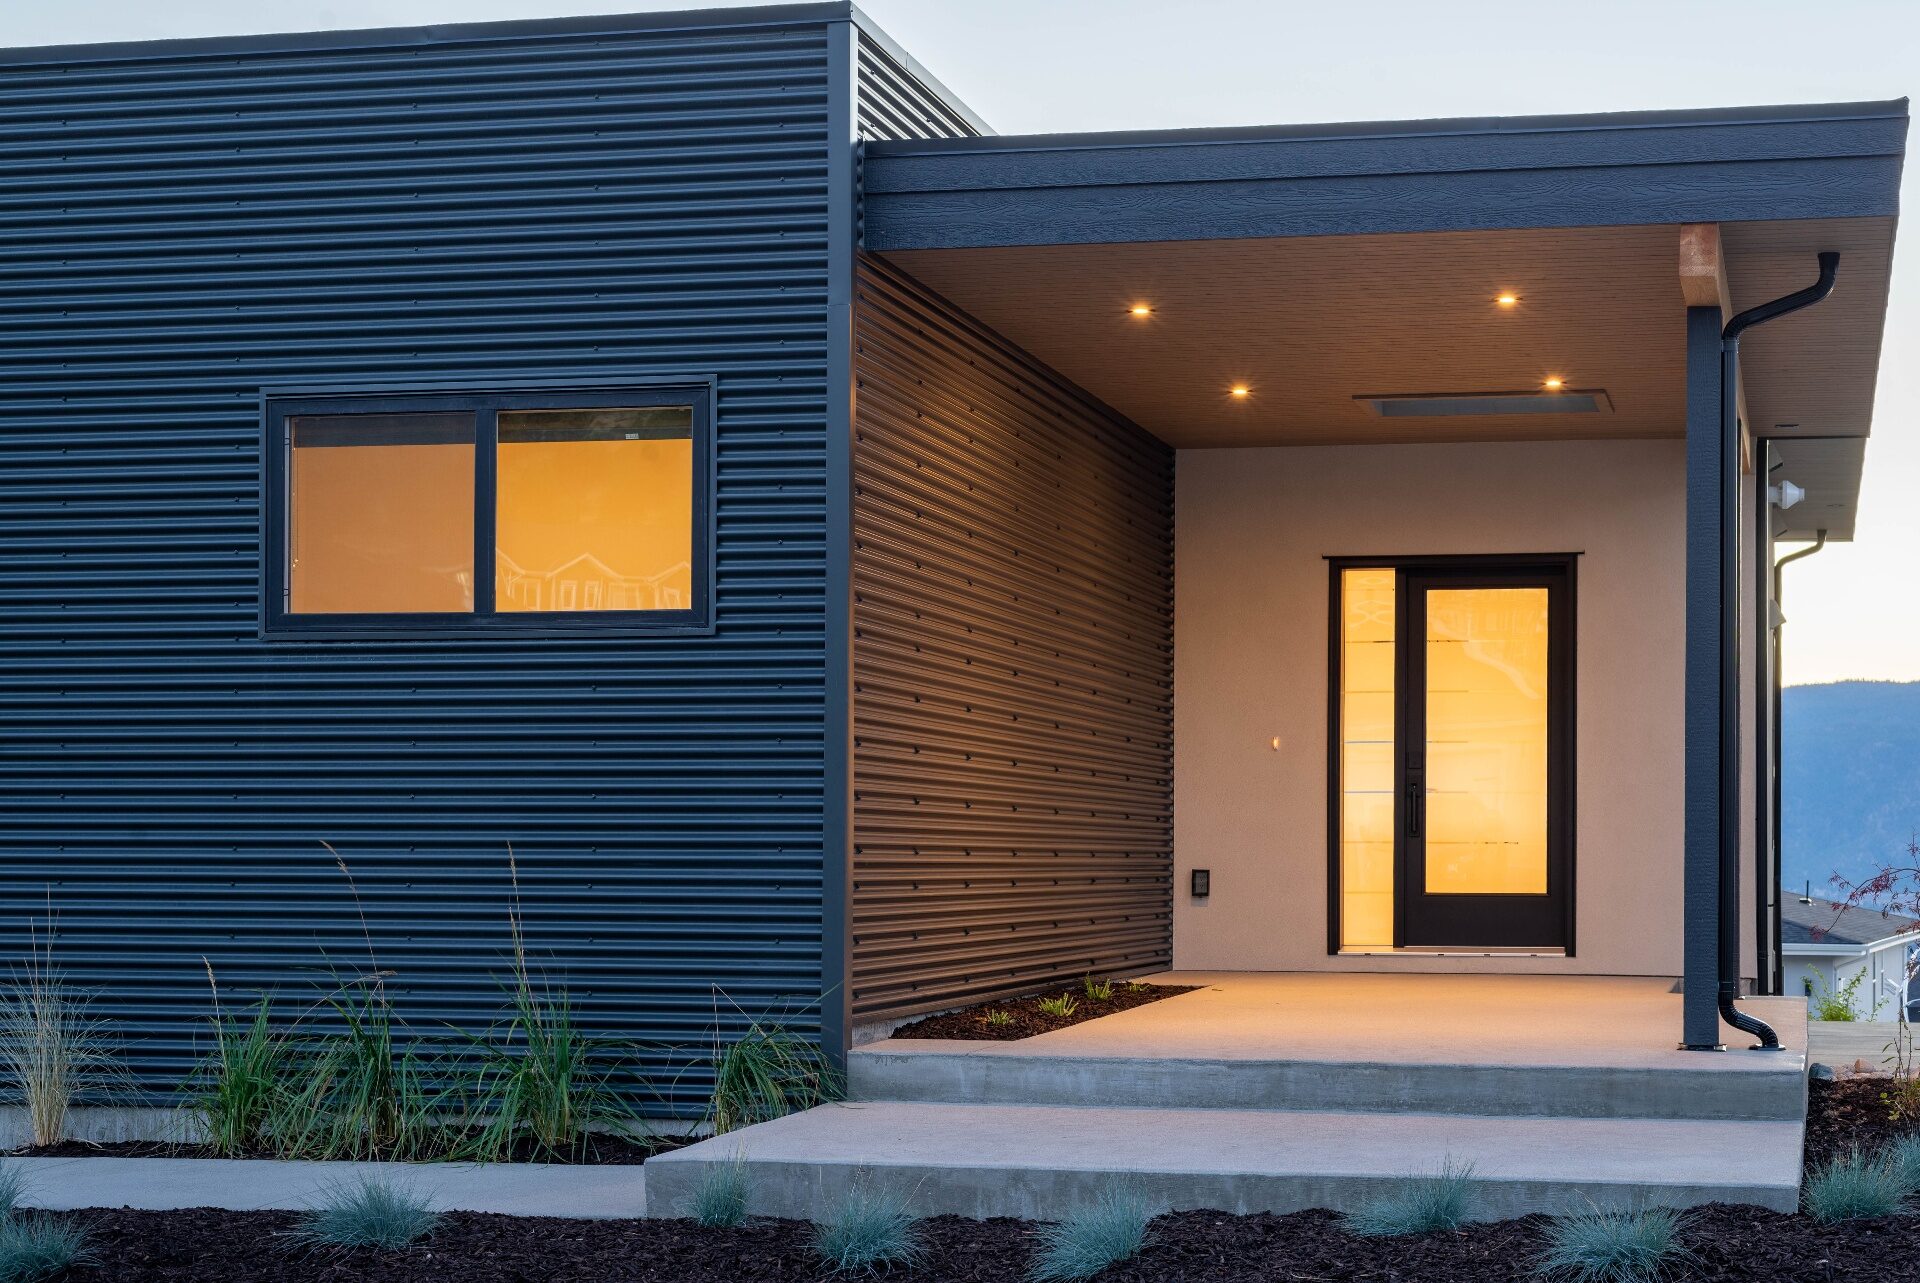
Custom Collection
Fawn Court
Open concept living with panoramic Okanagan views. A main floor primary suite and western exposure create effortless living from sunrise to sunset.
- Location
- Penticton, BC
- Architectural Style
- Okanagan Modern
- Designer
- Parallel 50
- Builder
- Parallel 50
- Site Condition
- Walk-Out, New neighbourhood
- Status
- Complete
- Parking
- 2 Car Garage + Surface Parking
LIVING TOWARD THE SUNSET
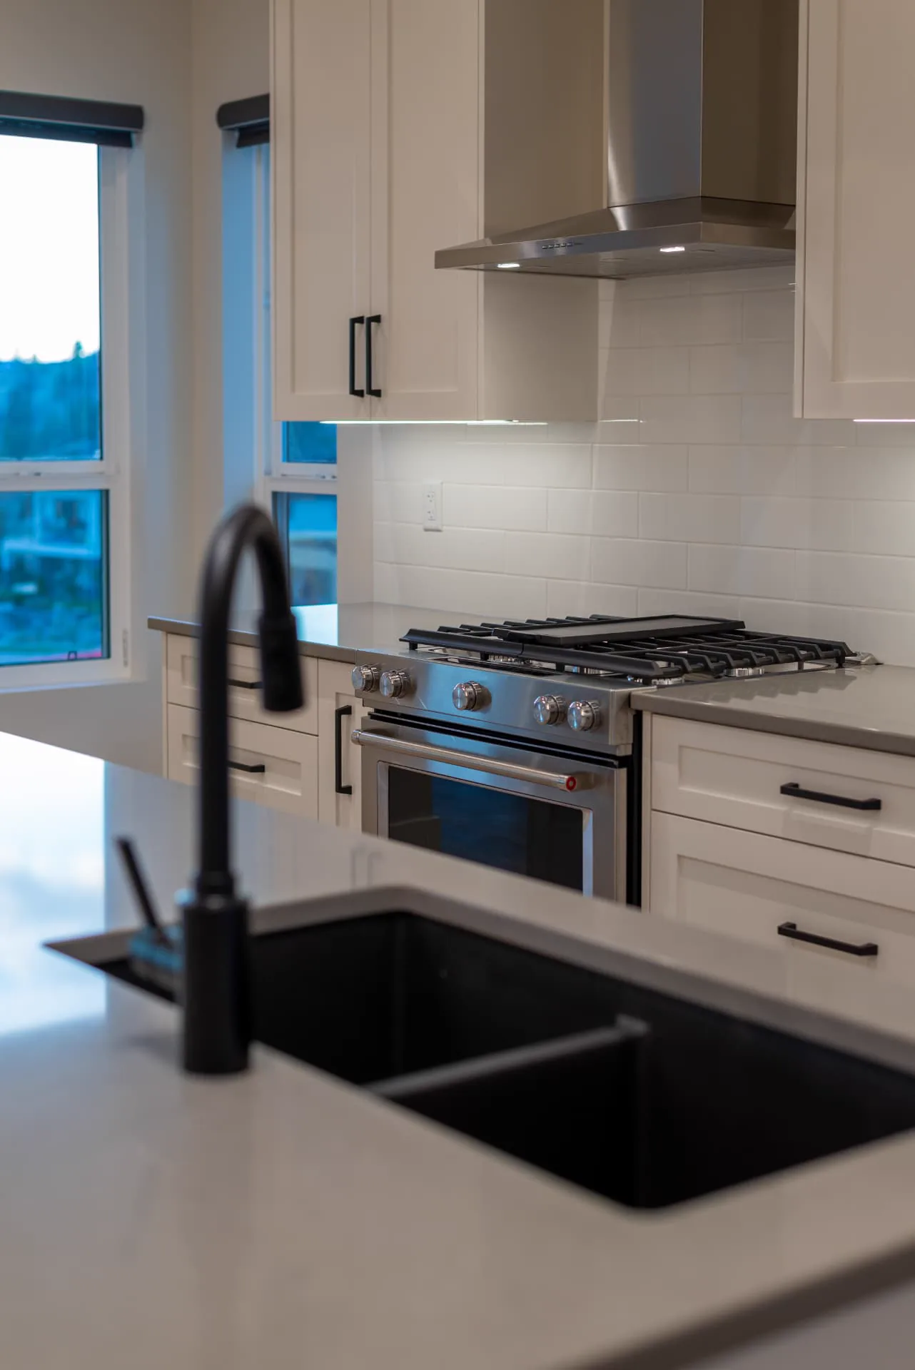
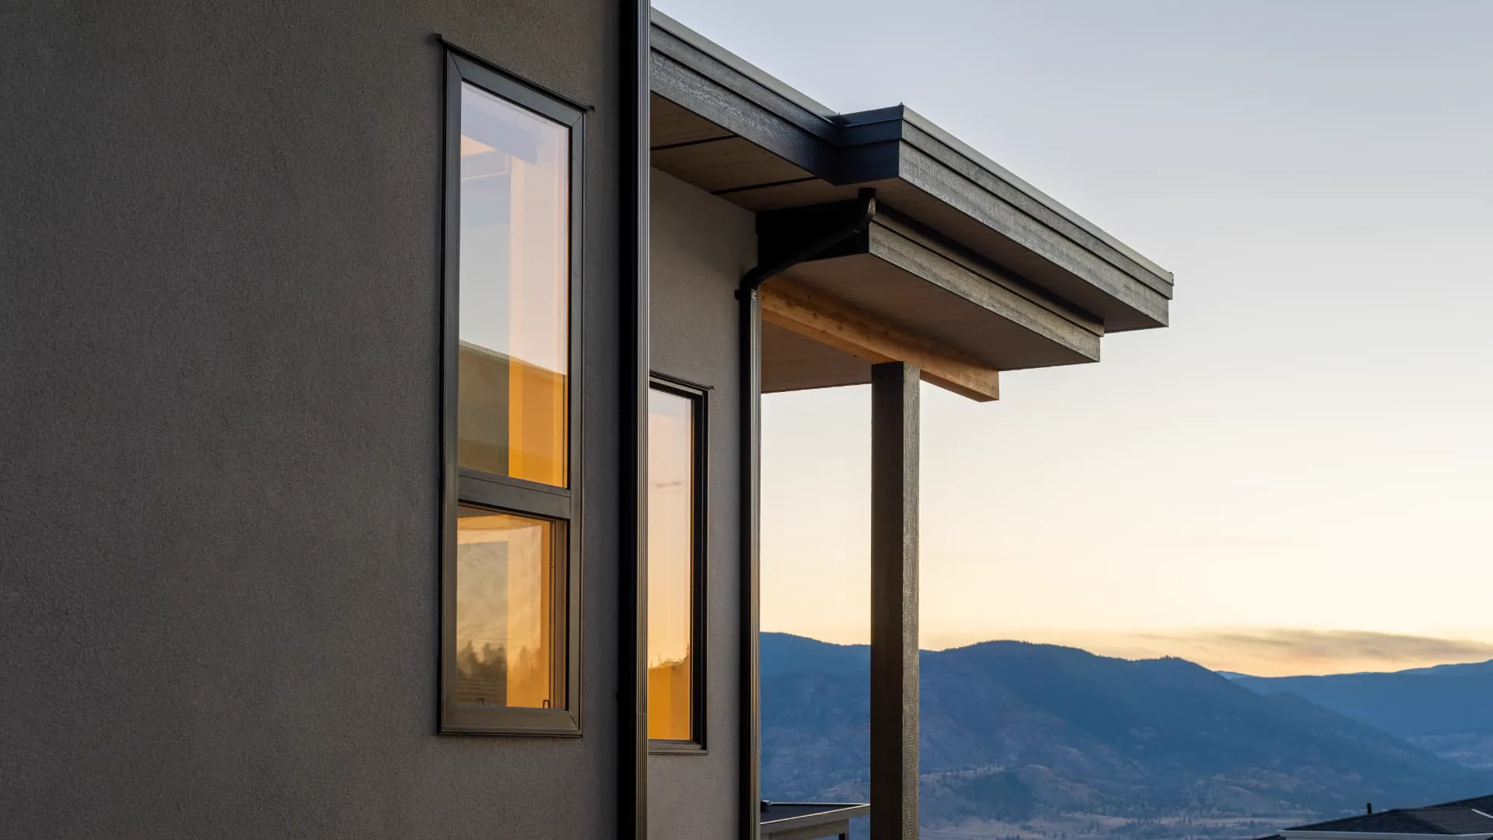
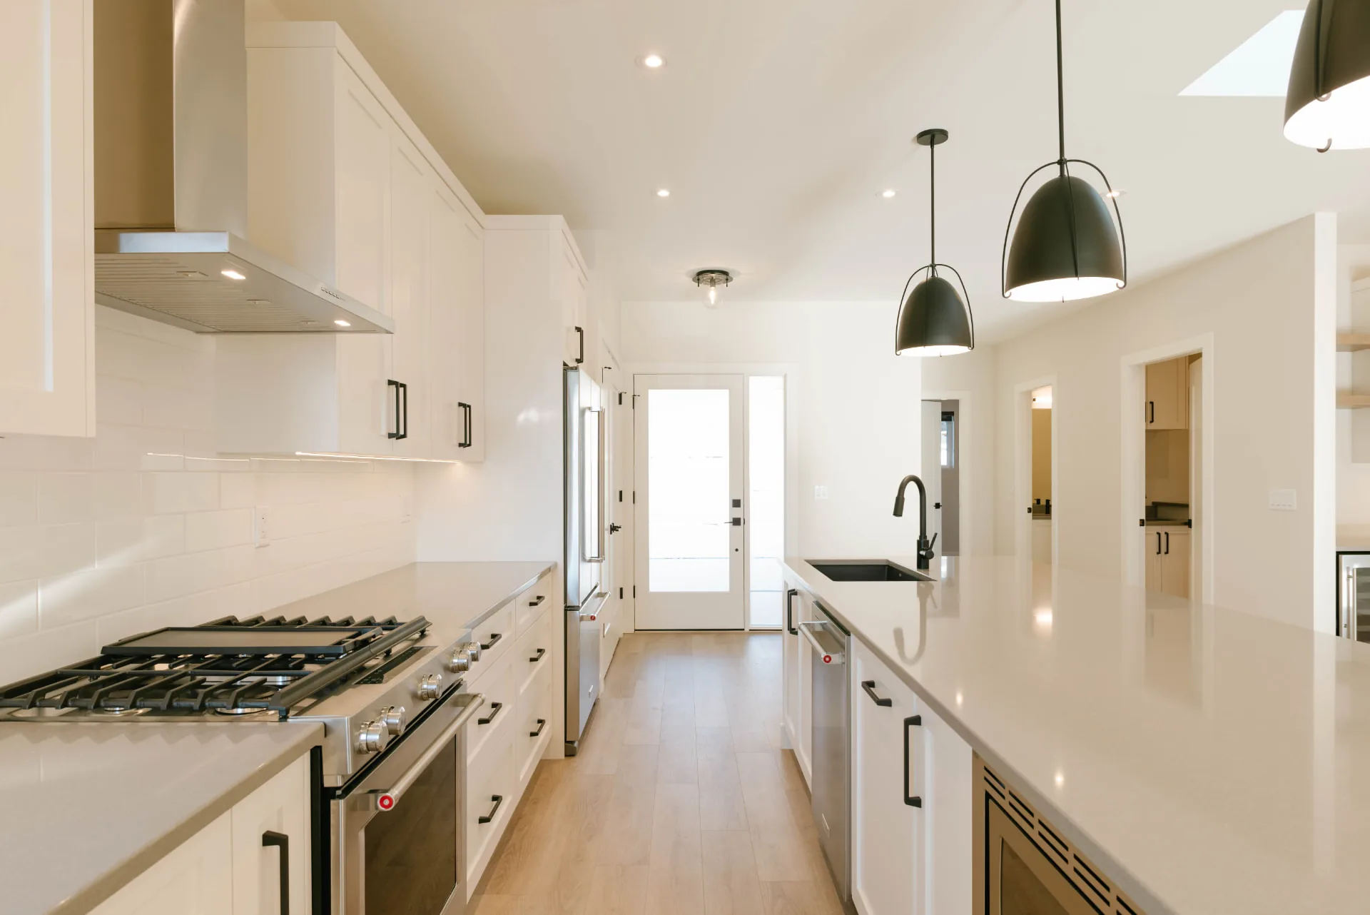
Designed to embrace the Okanagan lifestyle, this home pairs open concept living with expansive valley views and abundant natural light. A main floor primary suite offers comfortable single-level living, while generous glazing frames the landscape beyond. Western exposure fills the home with warm afternoon light and unforgettable evening sunsets. Timeless materials and thoughtful planning create a home that feels both refined and effortlessly connected to its surroundings.
The Home Package
Additional details, site notes, decisions made, challenges overcome, and more about the final product.