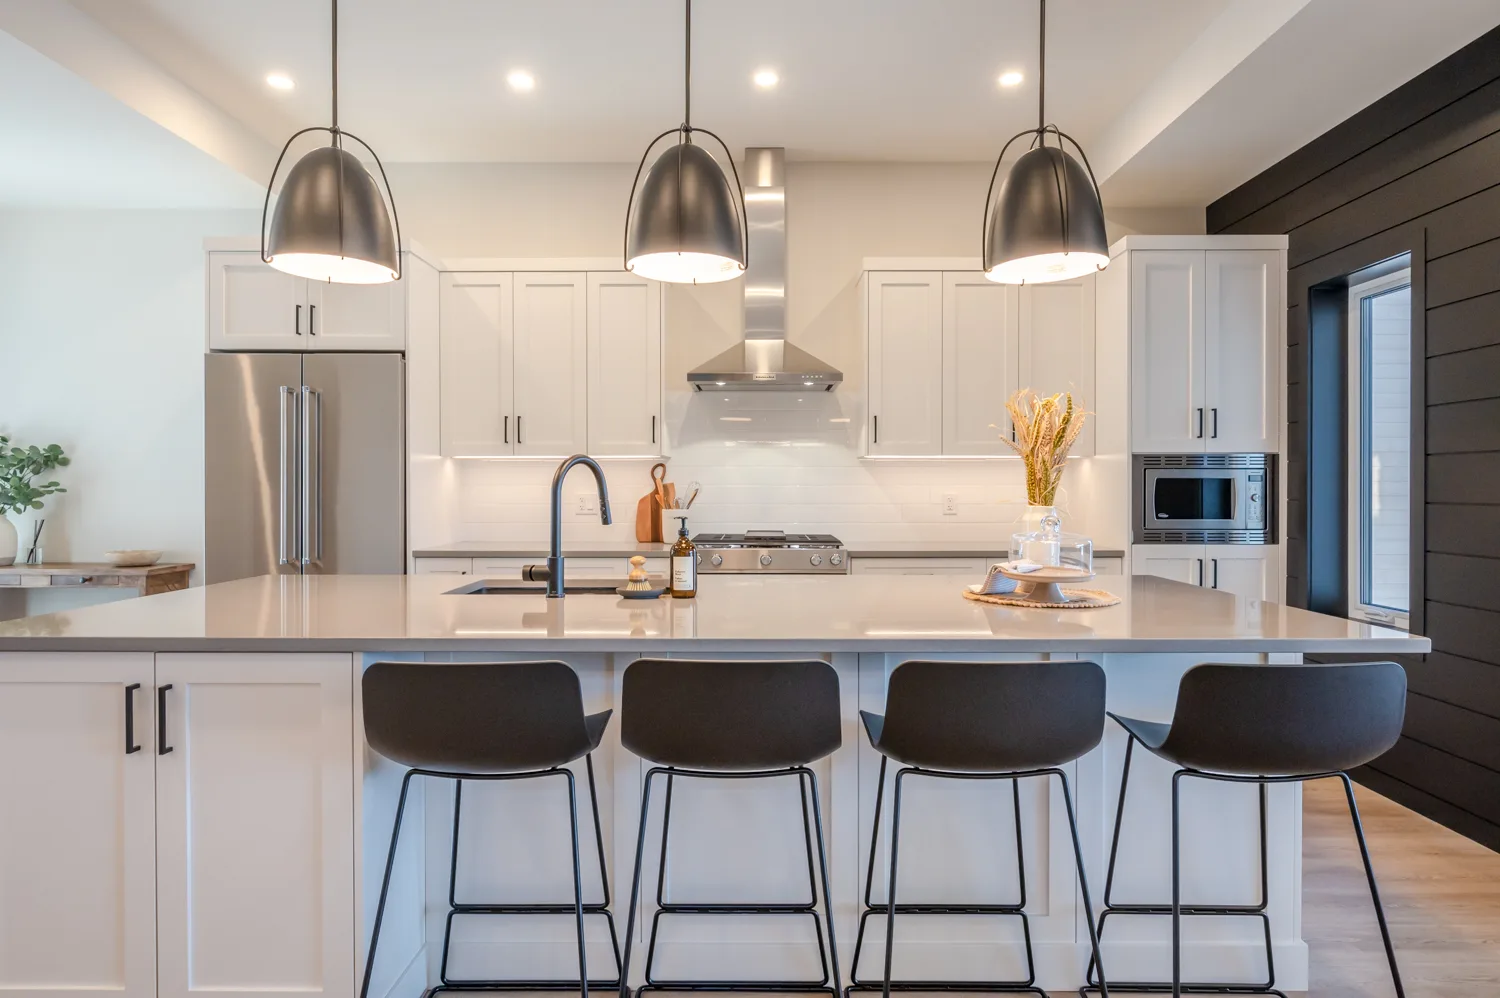
Custom Collection
Fawn Court II
A modern family home with expansive Okanagan views, open concept living, and a top floor designed for creativity, work, or entertaining.
- Location
- Penticton, BC
- Architectural Style
- Okanagan Modern
- Designer
- Parallel 50
- Builder
- Parallel 50
- Site Condition
- Walk-out, New neighbourhood
- Status
- Complete
- Parking
- 2 Car Garage + Surface Parking
BUILT ON TOP WITH THE VIEW
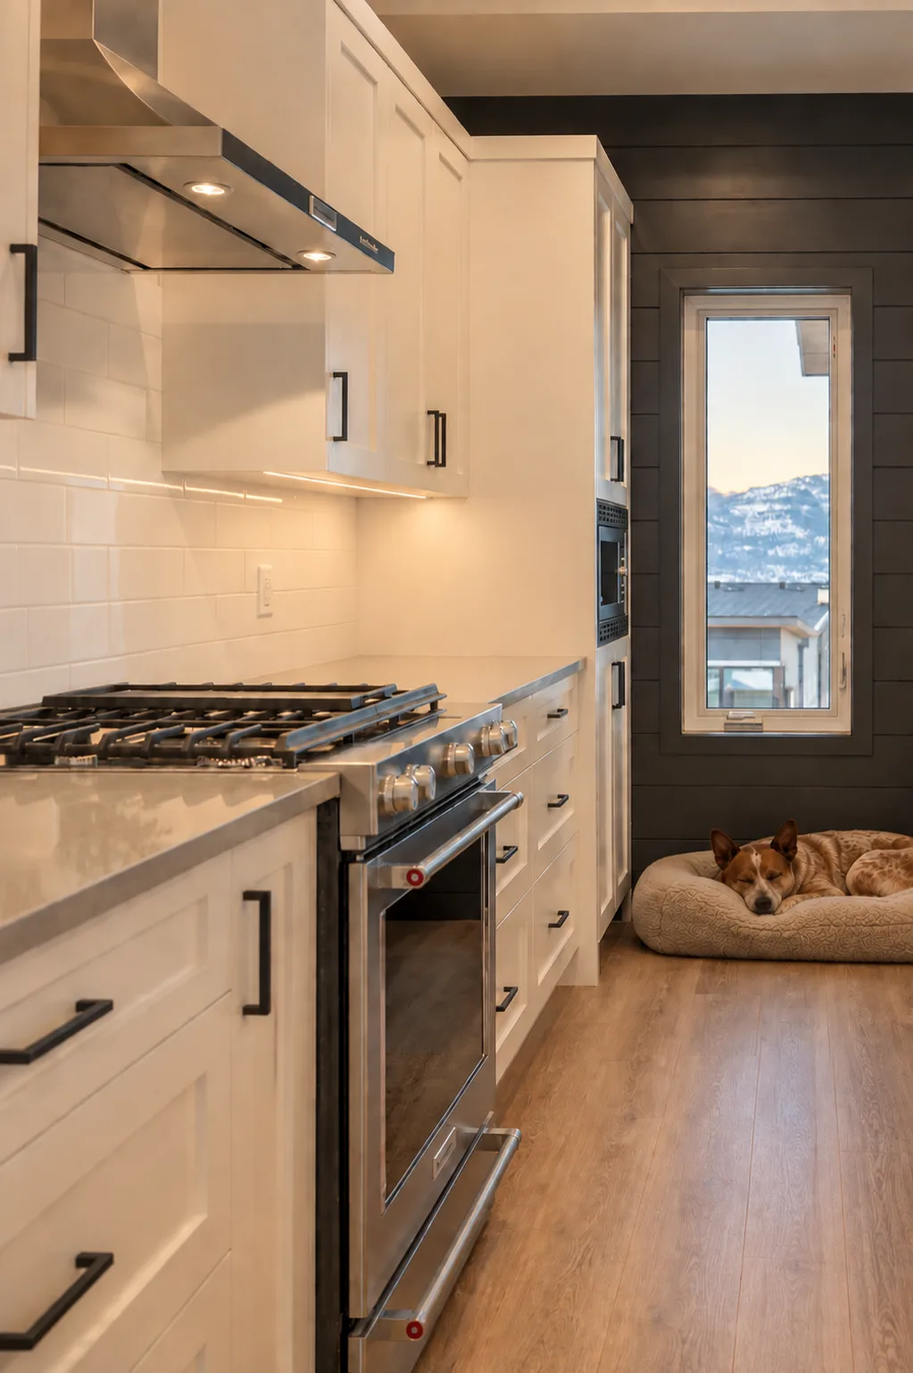
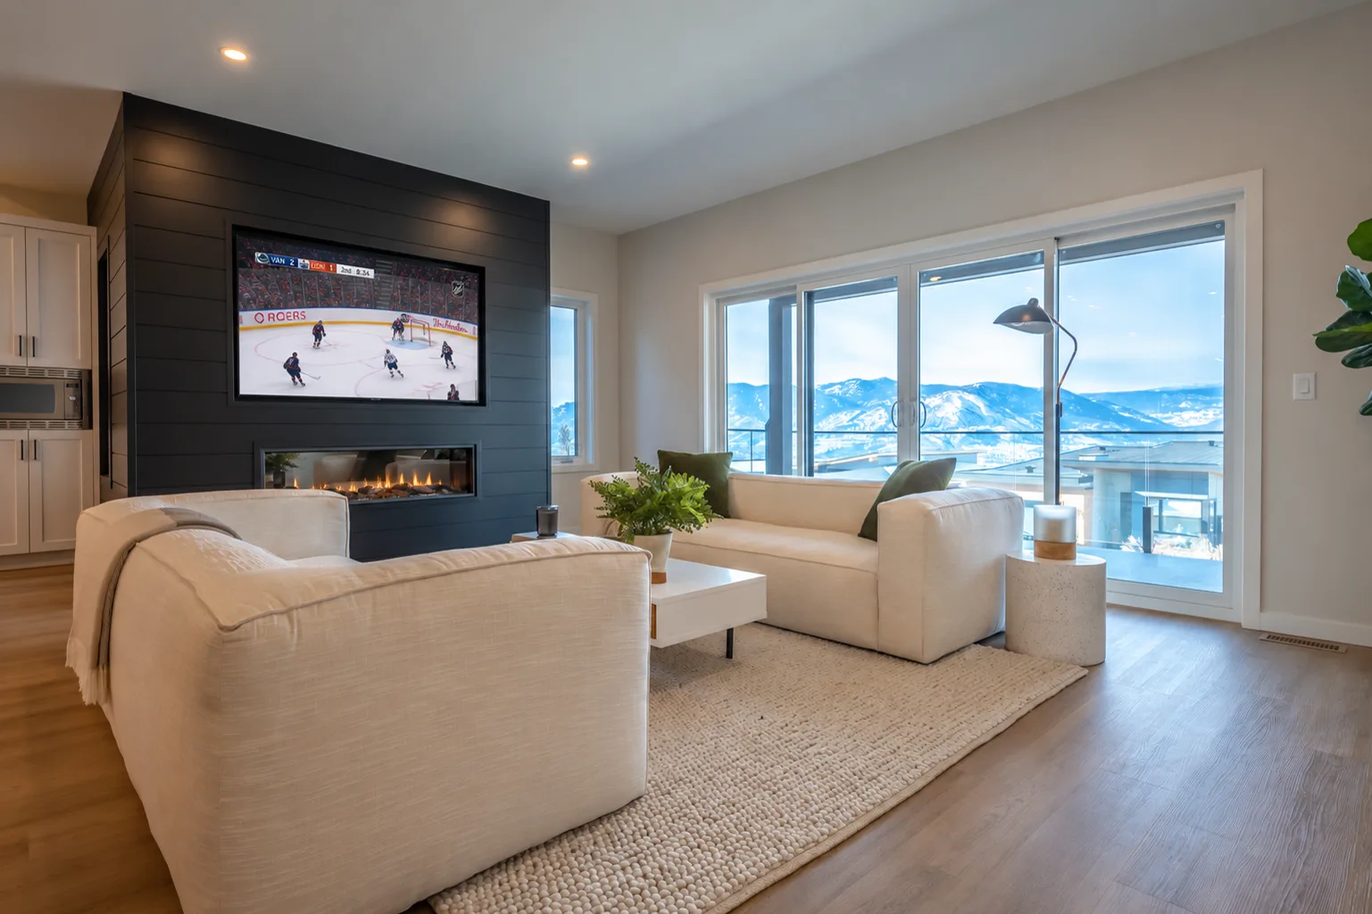
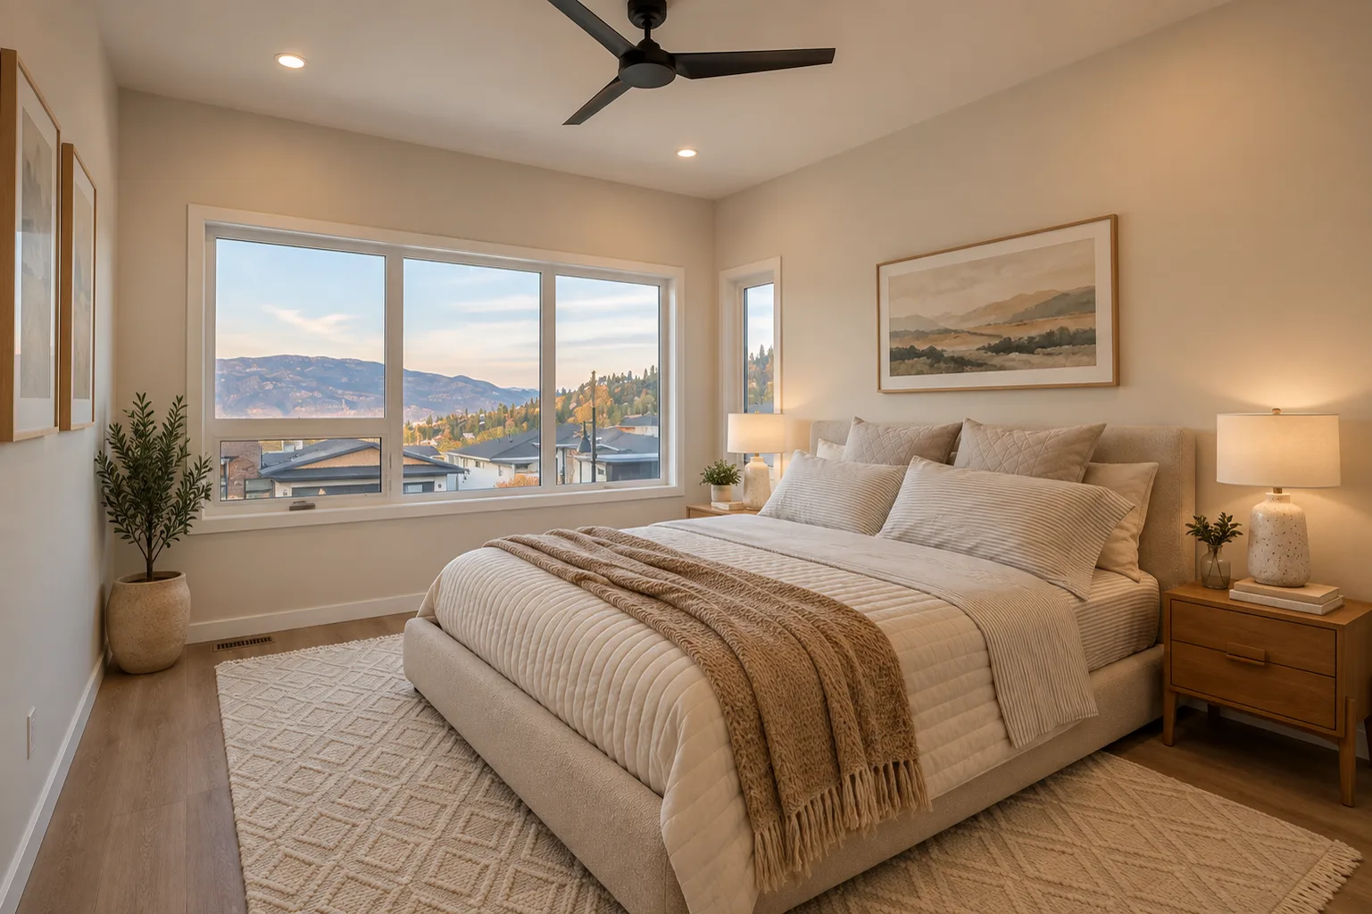
Designed for modern family life, this three storey home pairs open concept living with panoramic Okanagan vistas from every level. The main living space is anchored by a dramatic vaulted ceiling that opens from the first floor to the second, filling the home with natural light and a sense of scale. Thoughtful spaces throughout the home create room for gathering, relaxing, and growing, while the top floor offers a flexible retreat for entertaining, creative pursuits, or a quiet home office. Warm finishes and timeless detailing complete a home that feels both elevated and inviting.
The Home Package
Additional details, site notes, decisions made, challenges overcome, and more about the final product.