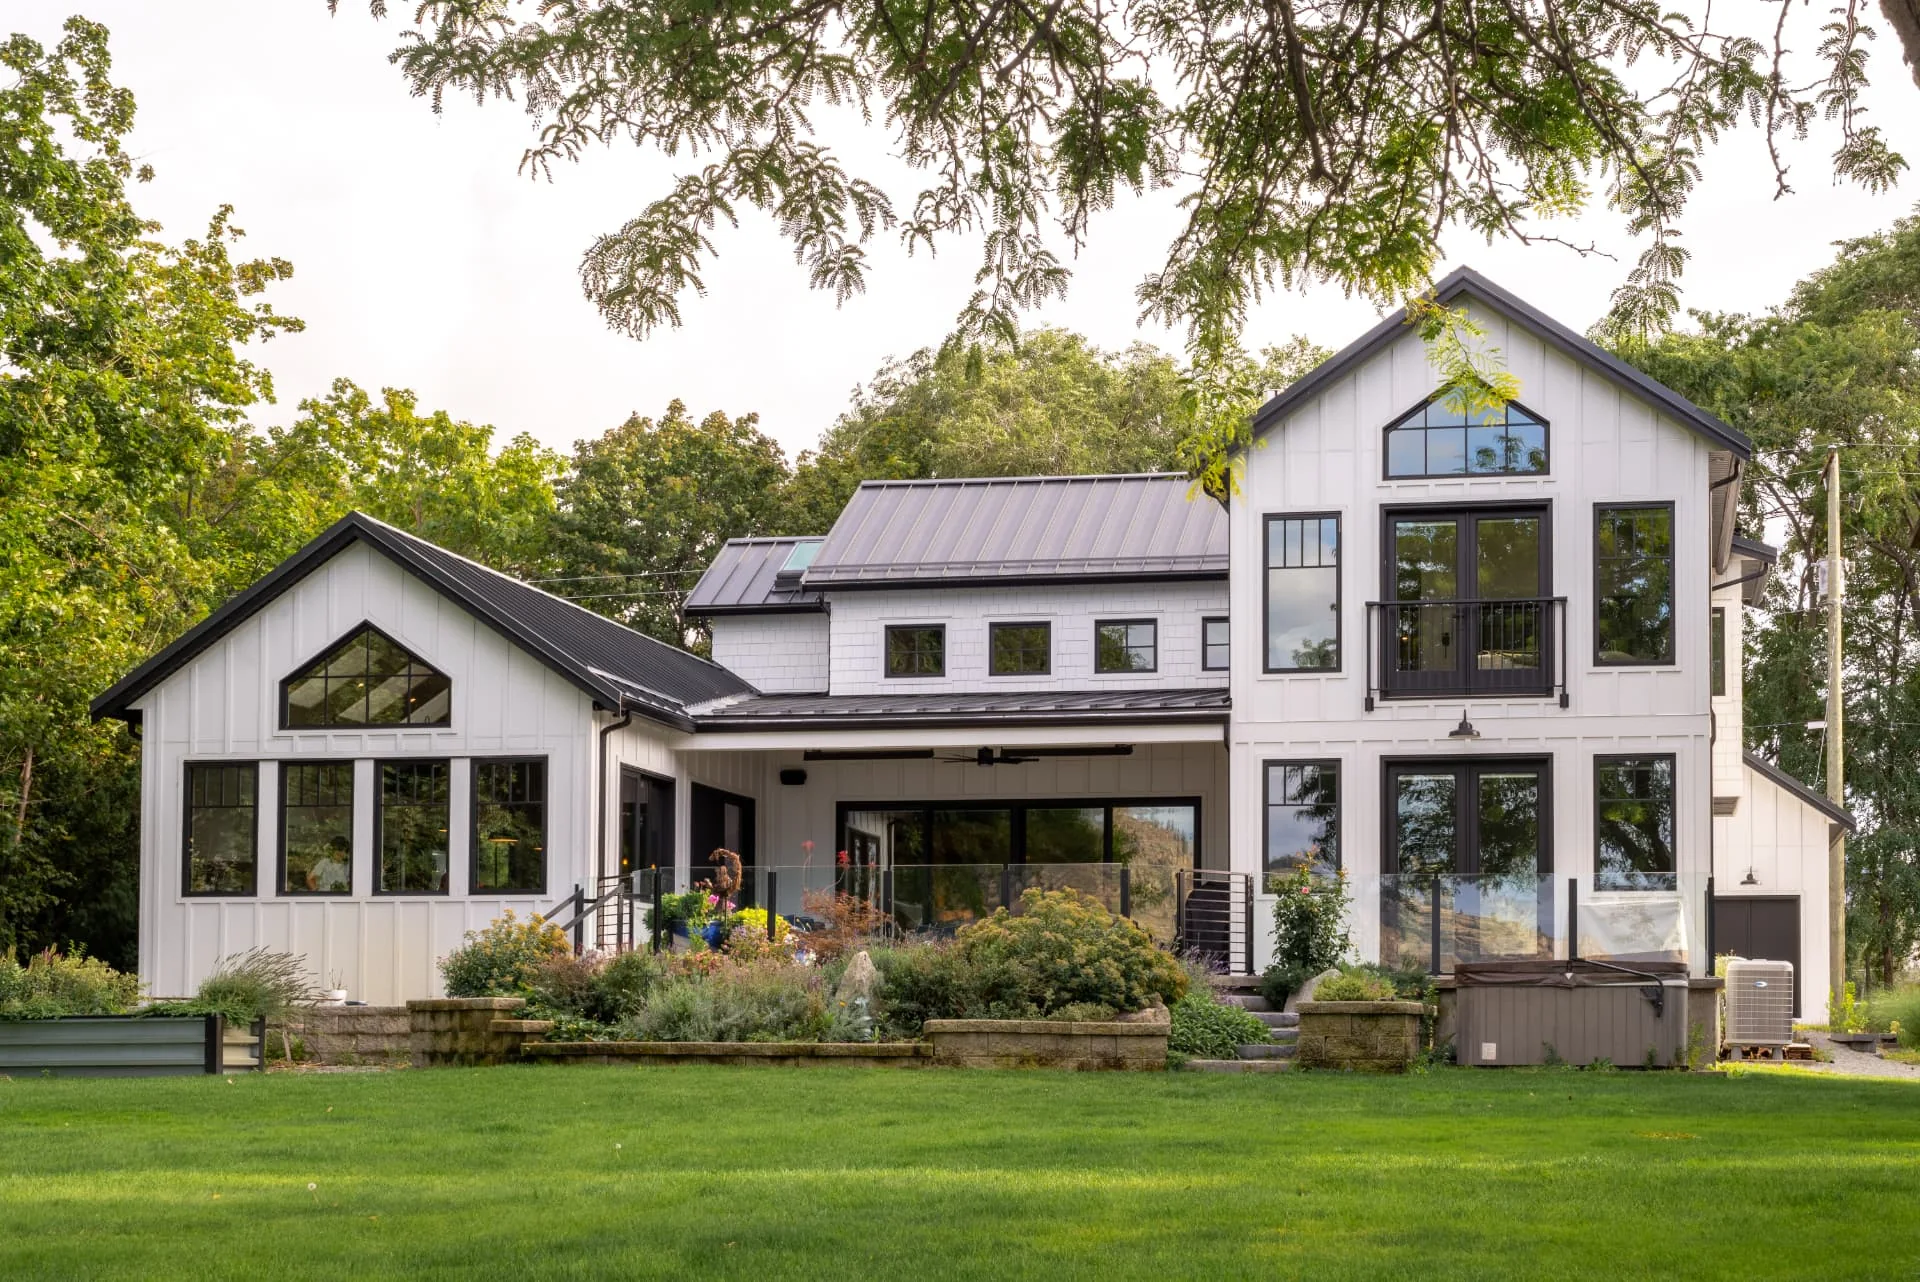
Custom Collection
Sundial
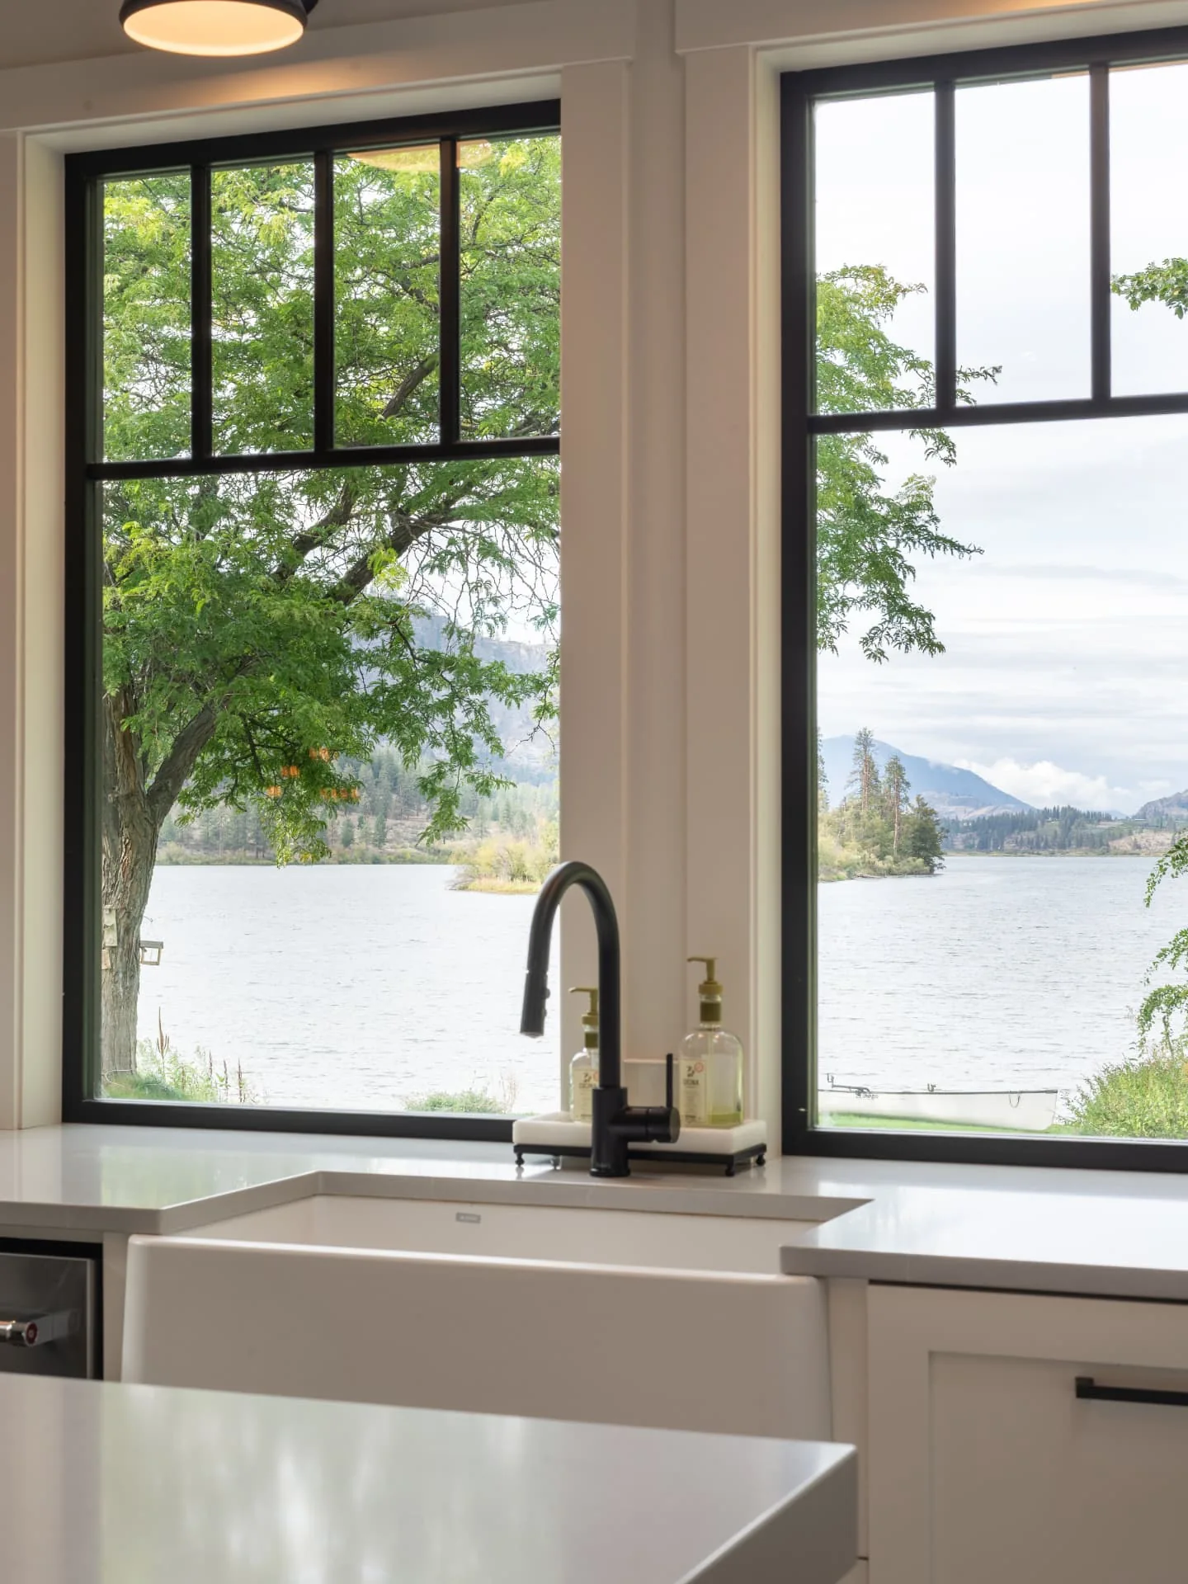
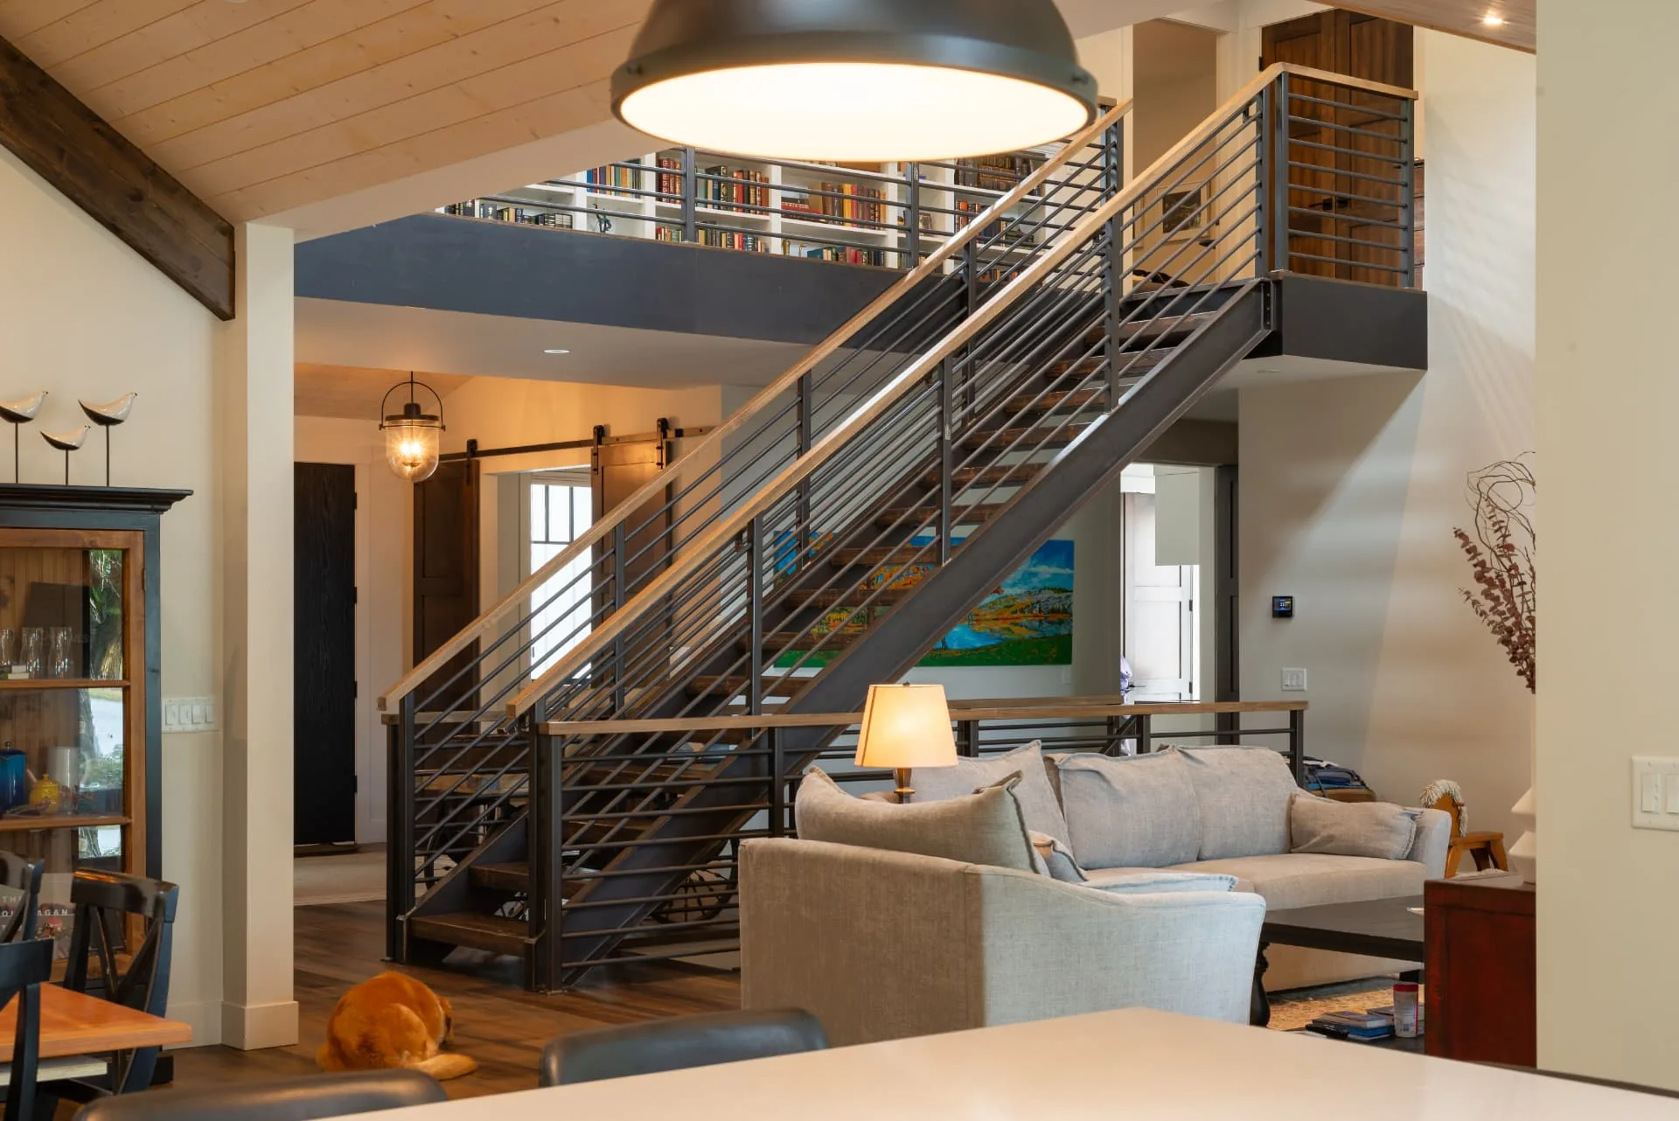
Lakefront, double primary suites, open conceptOkanagan garden oasis.
- Location
- Oliver, BC
- Architectural Style
- Okanagan Modern Farmhouse
- Designer
- Parallel 50
- Builder
- Parallel 50
- Site Condition
- Flat, lake front, renovation
- Status
- Complete
- Parking
- 2 Car Garage + Surface Parking
LAKEFRONT GARDEN OASIS
Sundial began with a family, a piece of ground in Oliver, BC, and a long conversation about how they wanted to live. The plan grew out of the site: grade, light, views, and the way the house needed to sit on the land.
The Home Package
Additional details, site notes, decisions made, challenges overcome, and more about the final product.