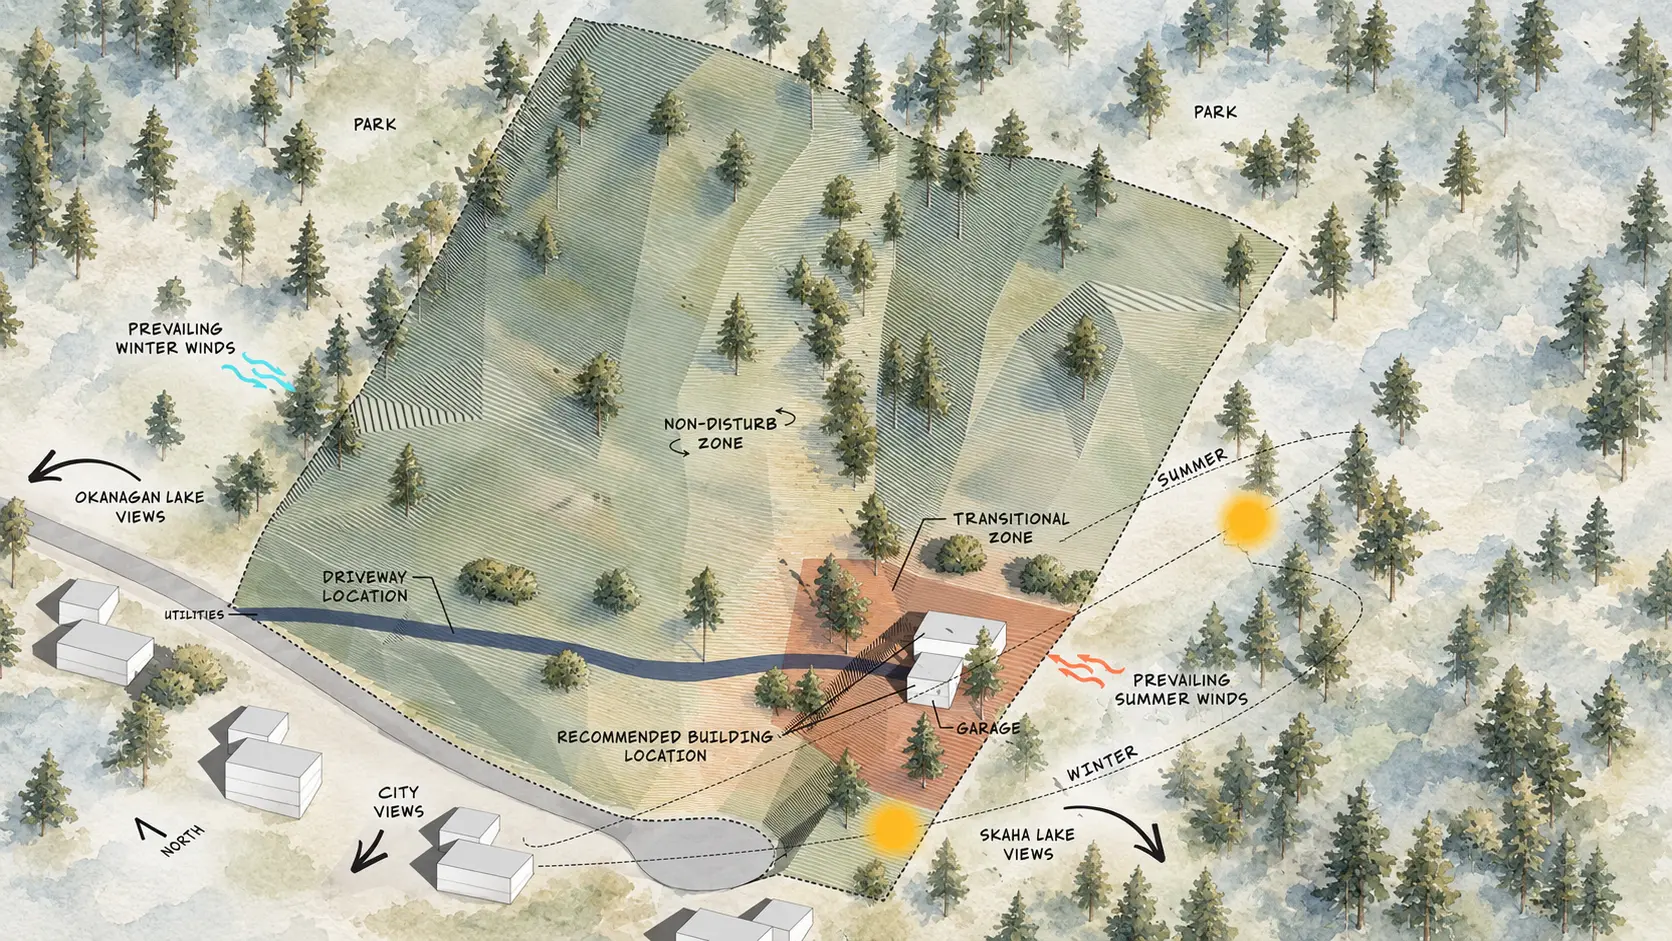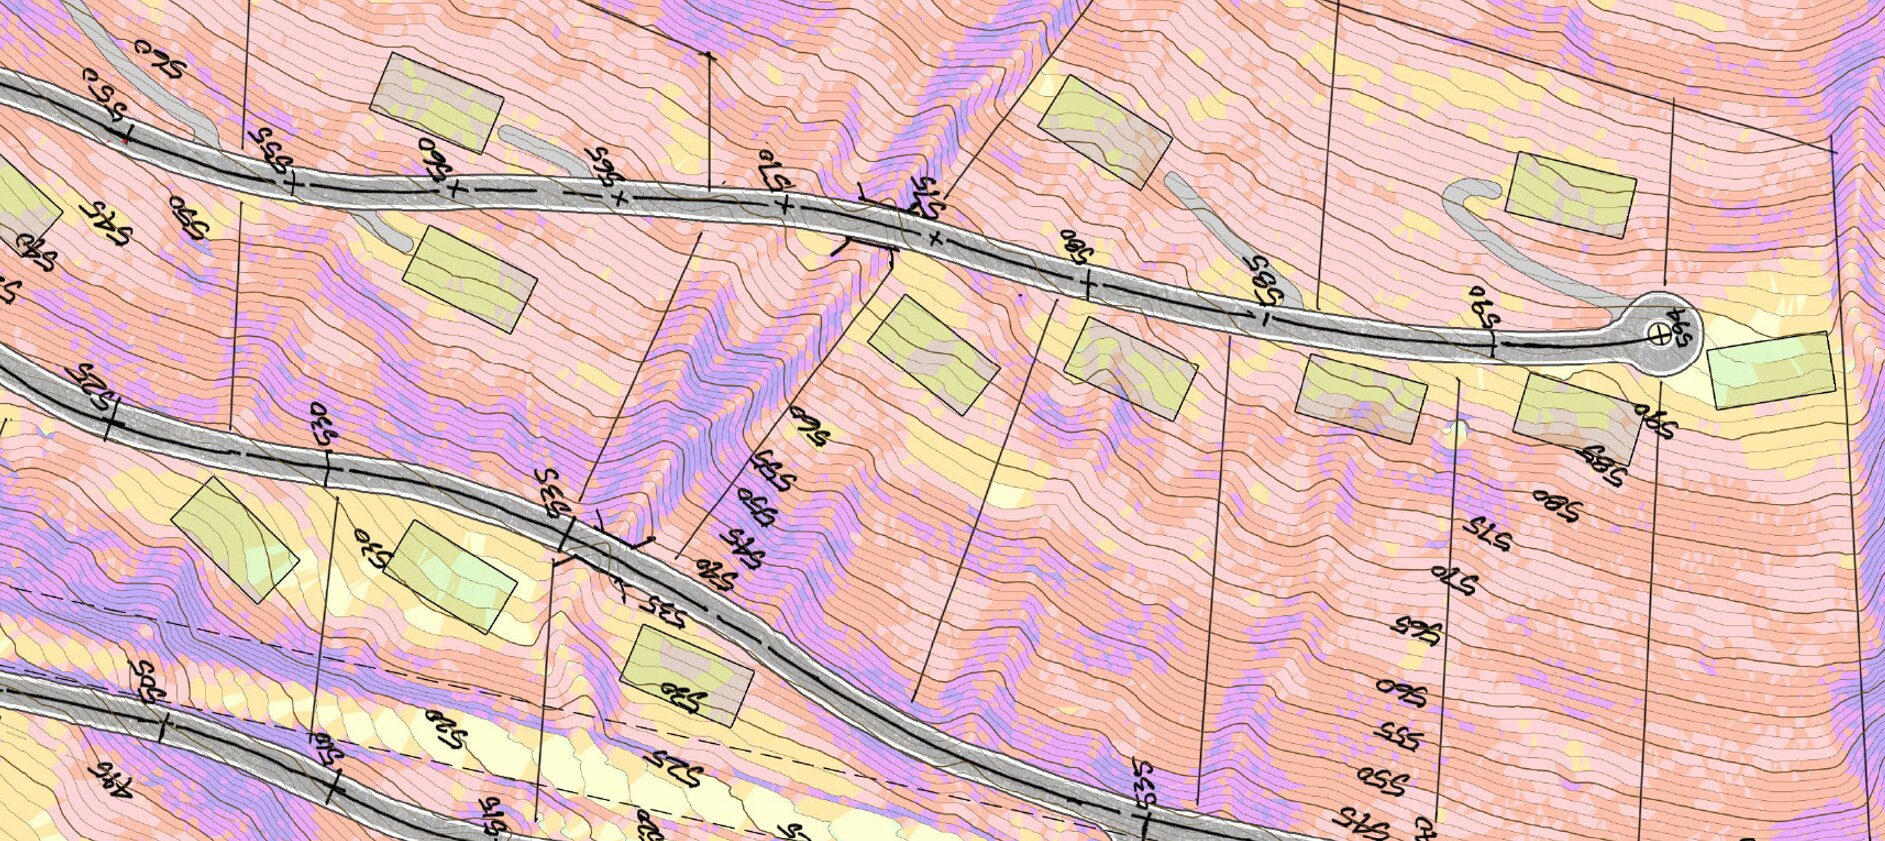
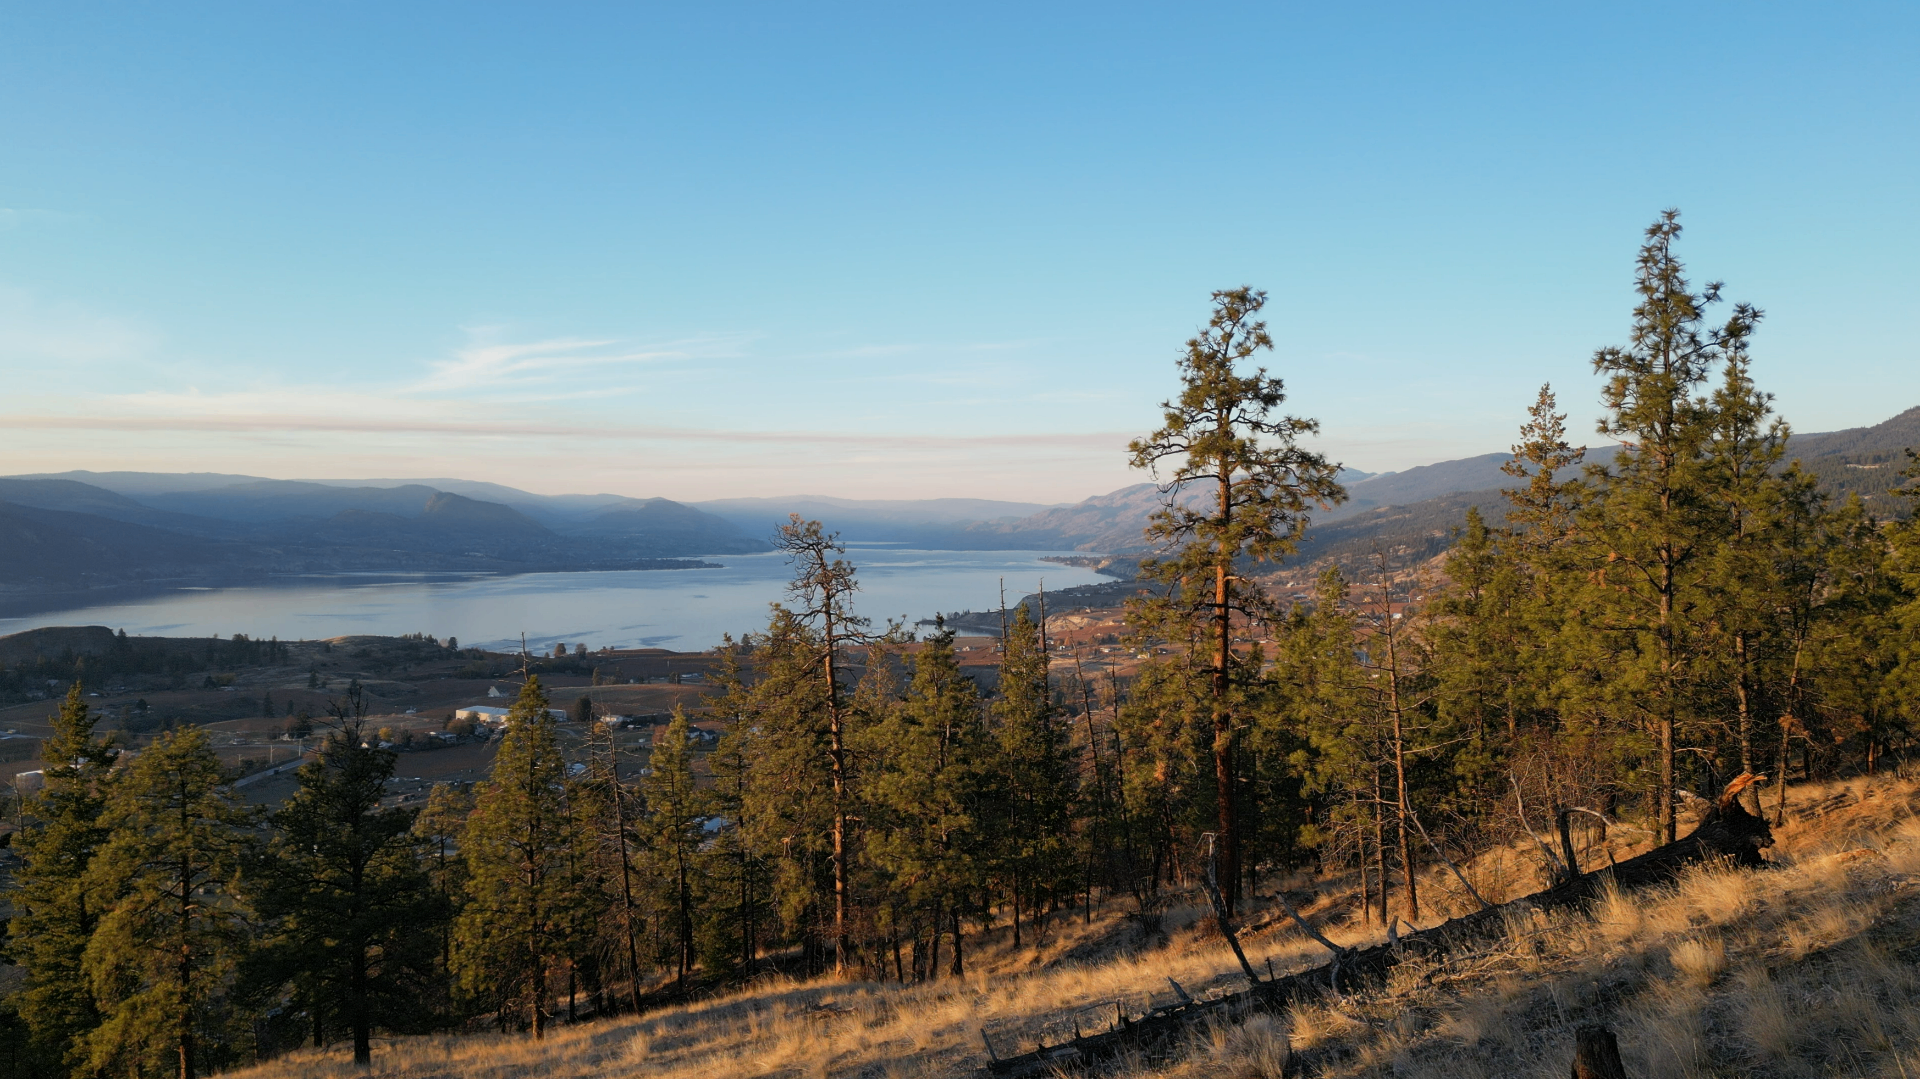
Preliminary due-diligence heat map showing topography, slope analysis, and lot overlay for a South Okanagan subdivision study by Parallel 50 Construction.
Parallel 50
Construction

Insights

Notes on design, building, and the way we live in the Okanagan.

Portfolio 1530: A Return to Form

Custom Design·June 2026

Portfolio 1530: A Return to Form

There are places that change the way you think about home. Portfolio 1530 was envisioned as one of them. Set above Penticton and the Naramata Bench, this 80-acre hillside community is designed around a simple idea: architecture should belong to the land, not compete with it.

Read More
Custom Collection: Crafted for Life

Custom Design·May 2026

Custom Collection: Crafted for Life

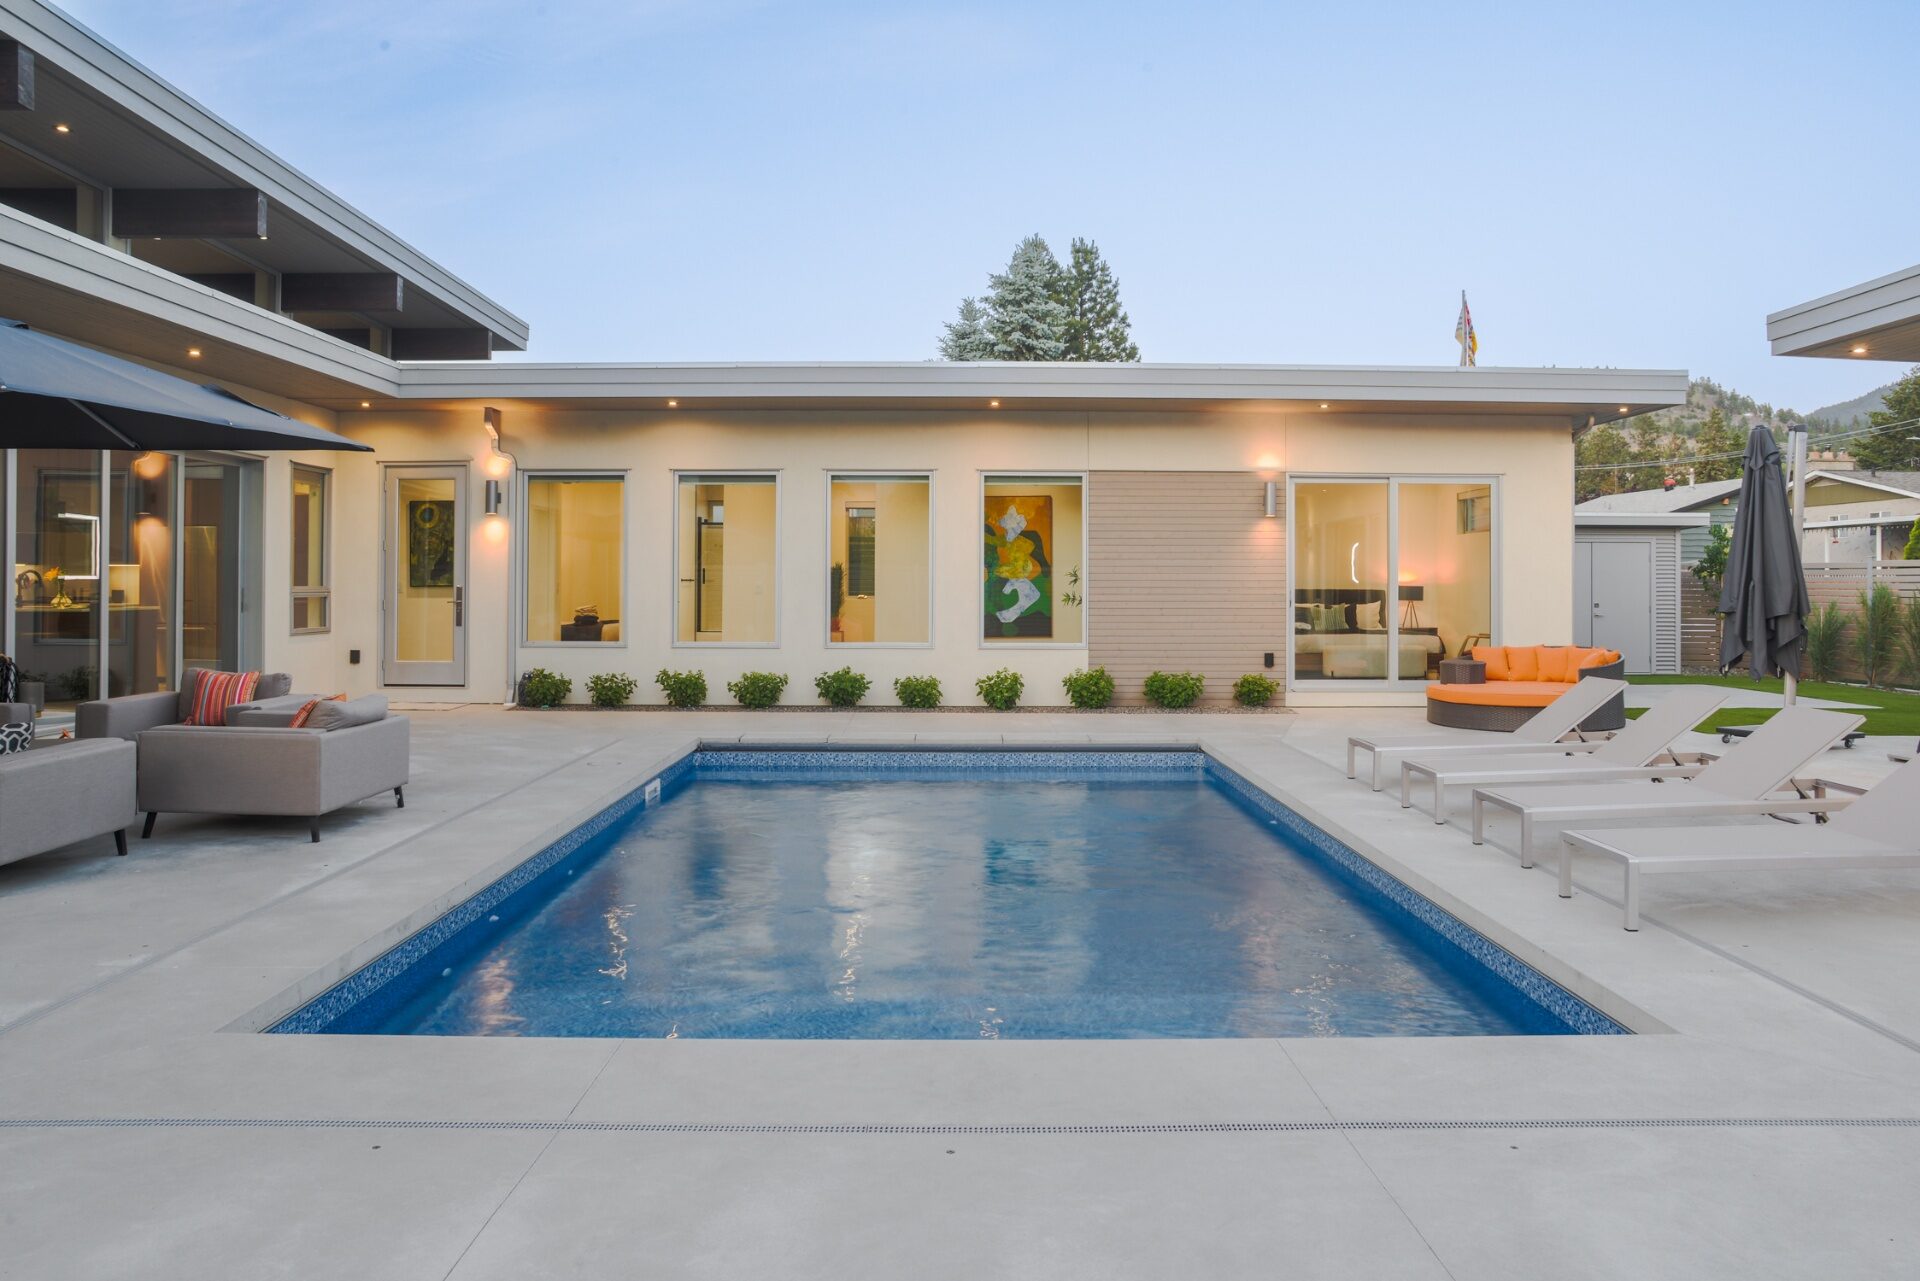
A home should feel inevitable, as though it could only exist in that exact place, for that exact family. Custom Collection was created around that belief.

Read More
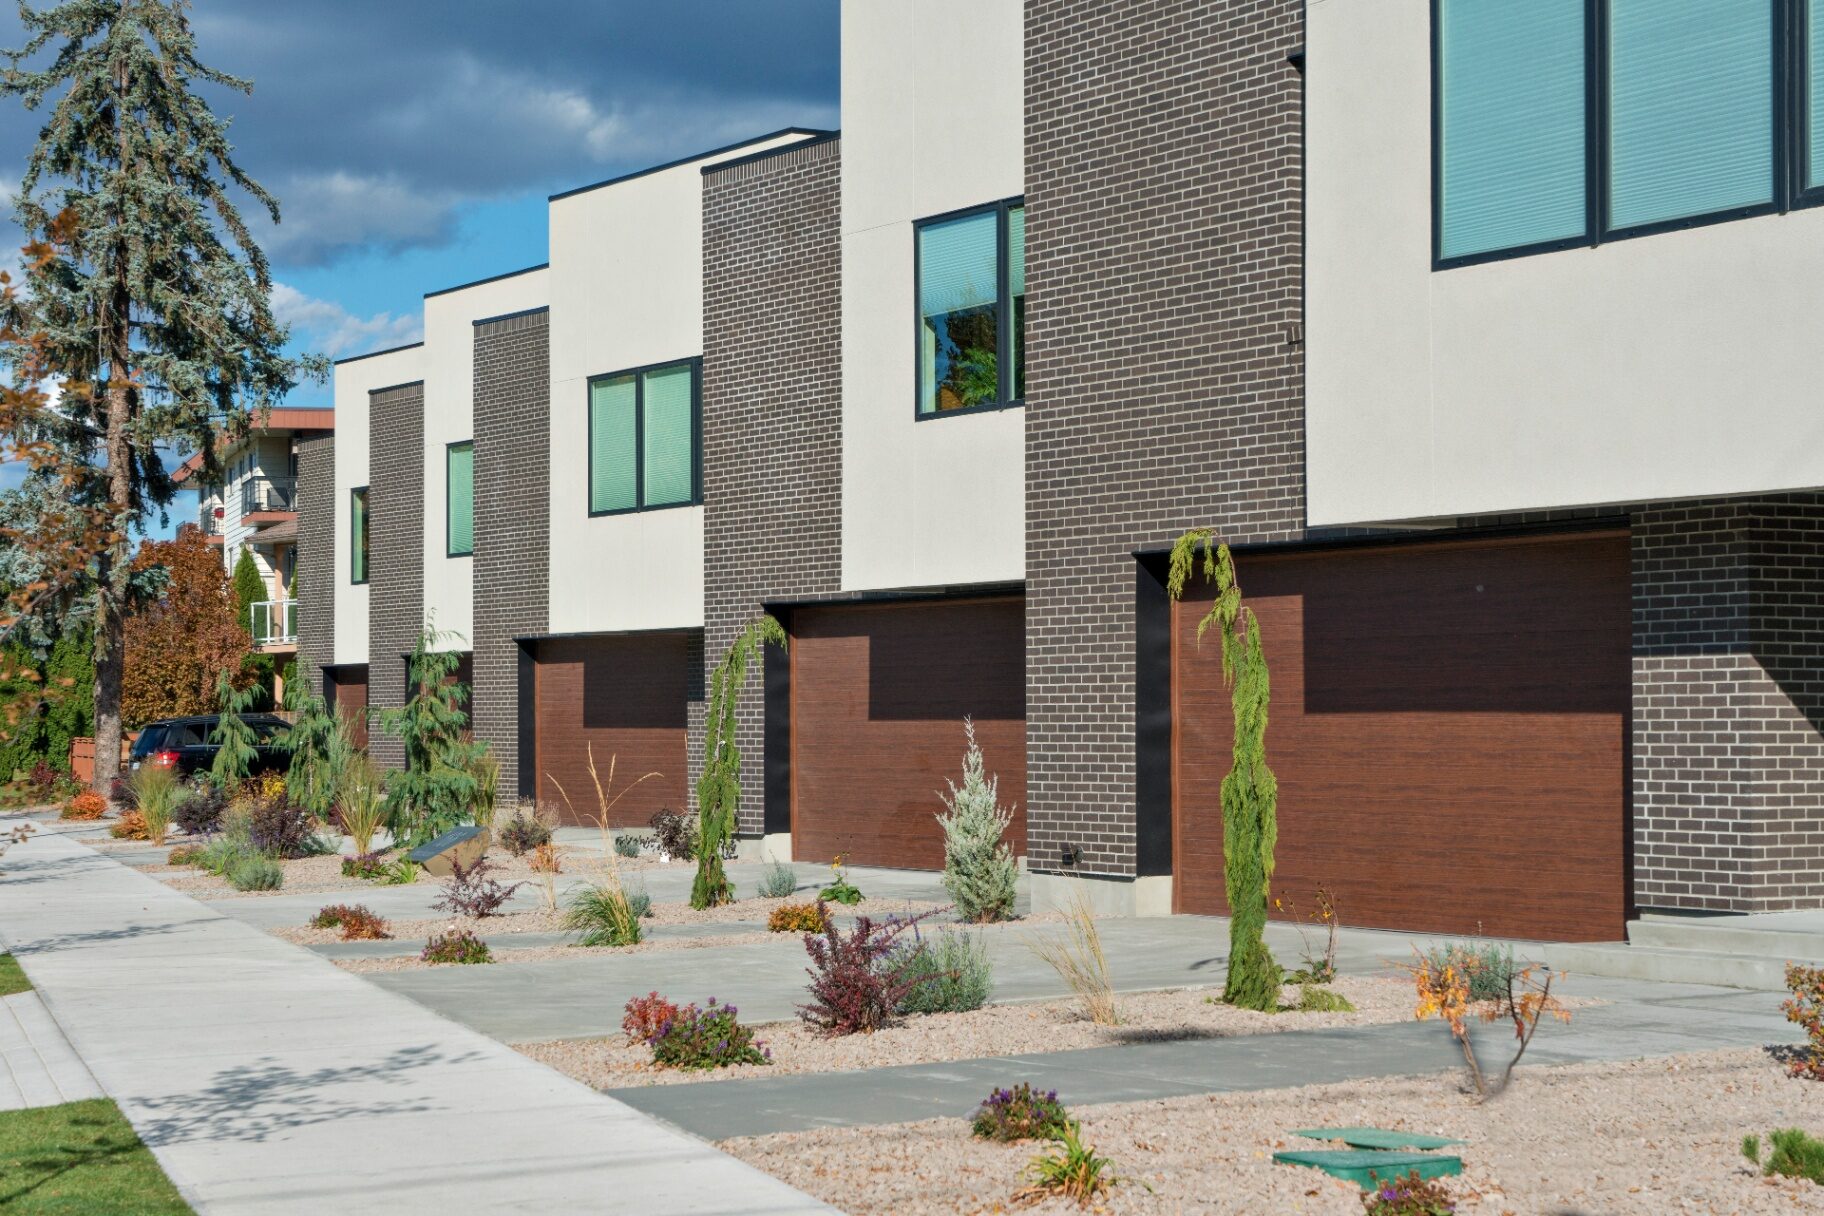
Urban Collection: Designed to Deliver More

Urban Living·May 2026

Urban Collection: Designed to Deliver More

Not every home needs to be excessive to feel exceptional. Urban Collection was created around a simple idea: thoughtful design, strong locations, and quality construction should be more accessible.

Read More