Custom Collection
Ridge
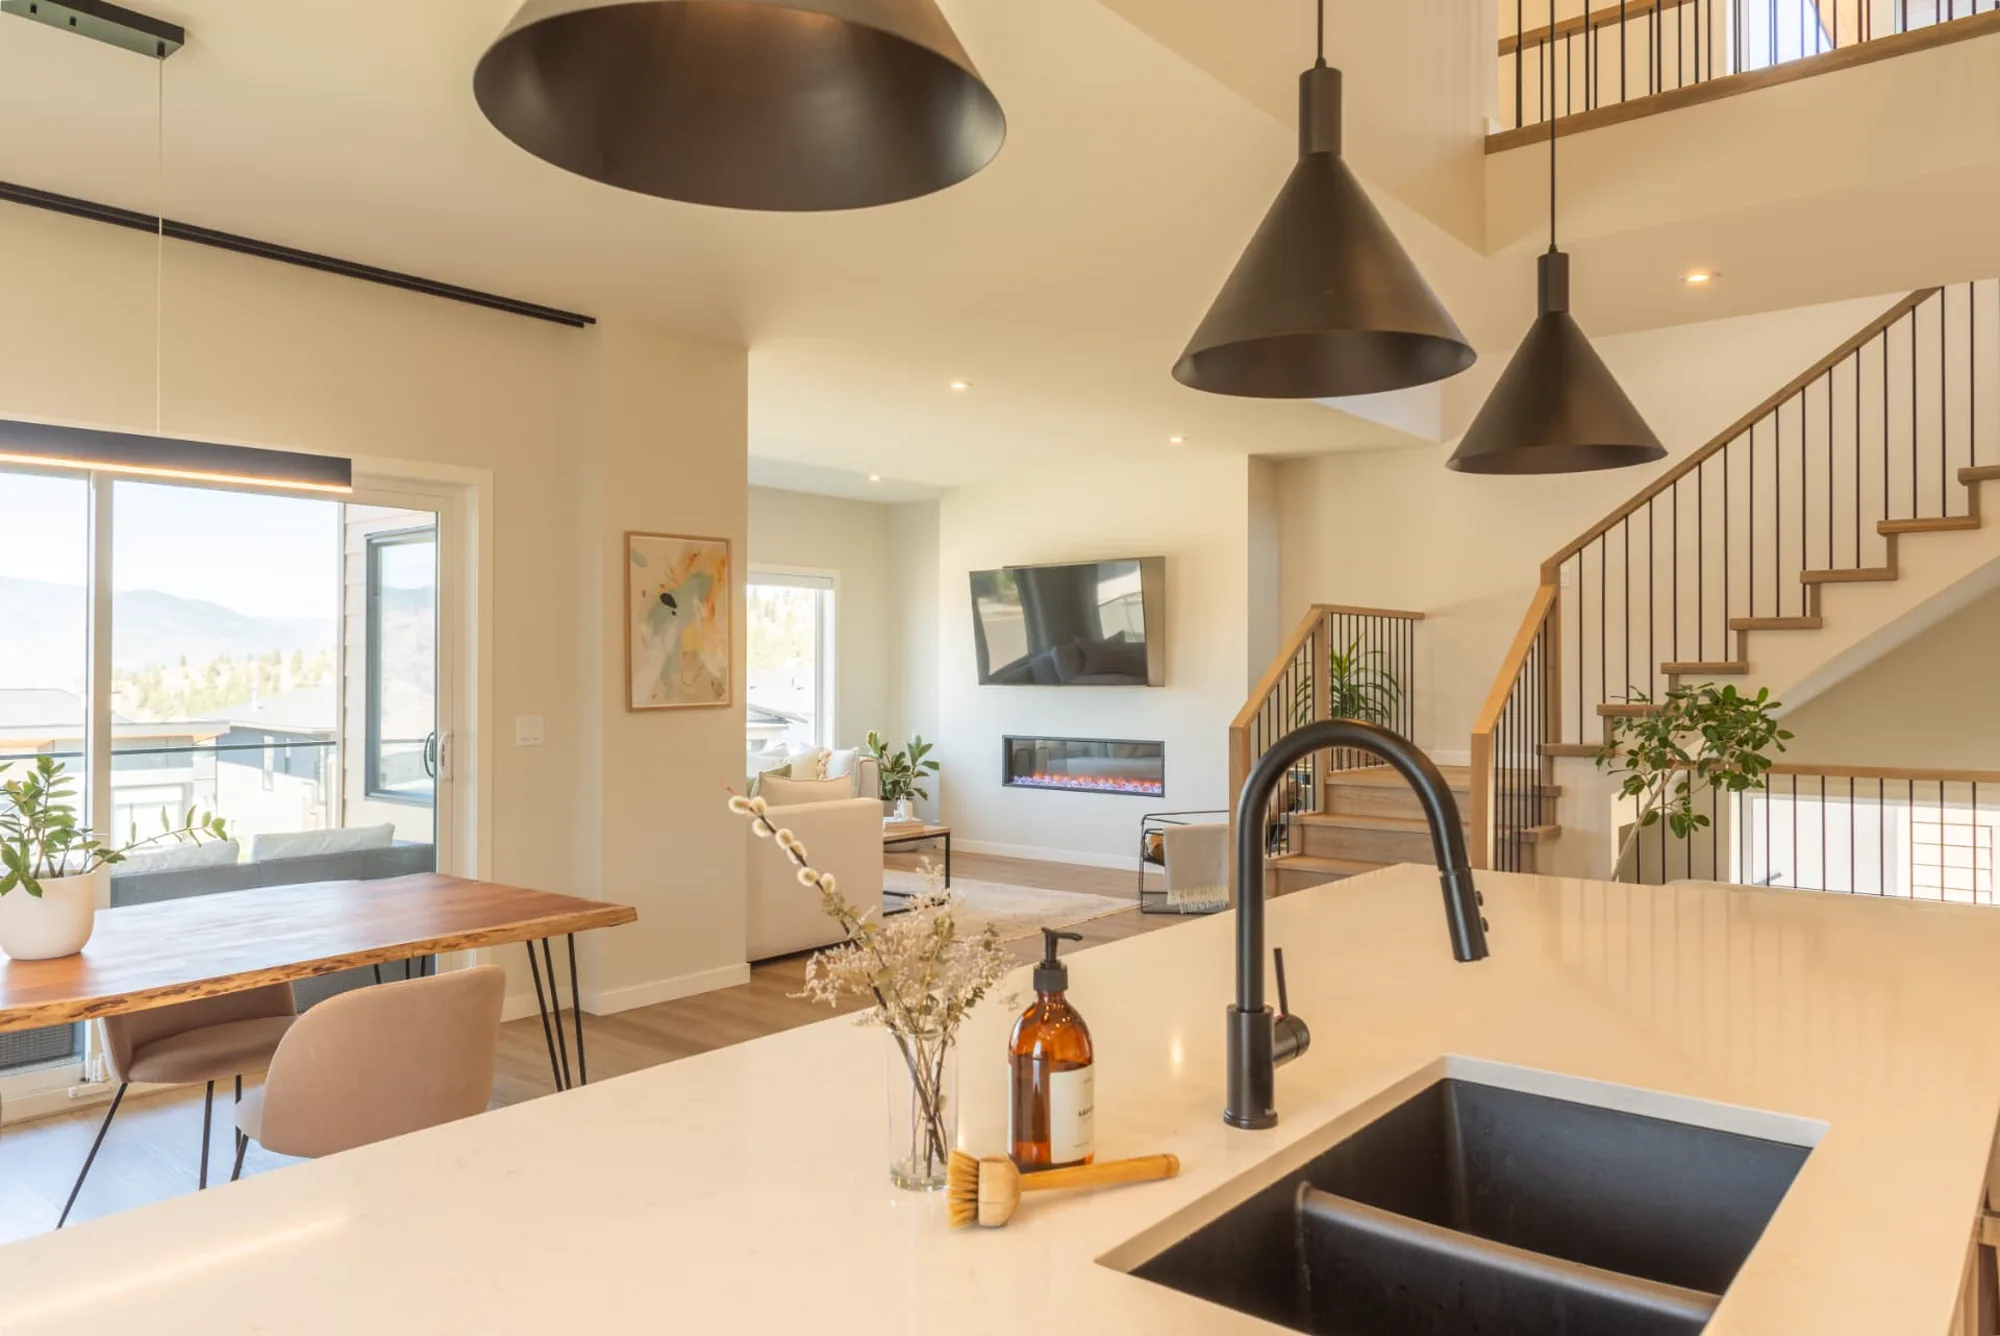
A three storey family home designed around open concept living, soaring spaces, and panoramic Okanagan vistas.
- Location
- Penticton, BC
- Architectural Style
- Okanagan Desert Modern
- Designer
- Parallel 50
- Builder
- Parallel 50
- Site Condition
- Sloping, Existing neighbourhood
- Status
- Complete
- Parking
- 2 Car Garage + Surface Parking
CONNECTION ACROSS EVERY LEVEL
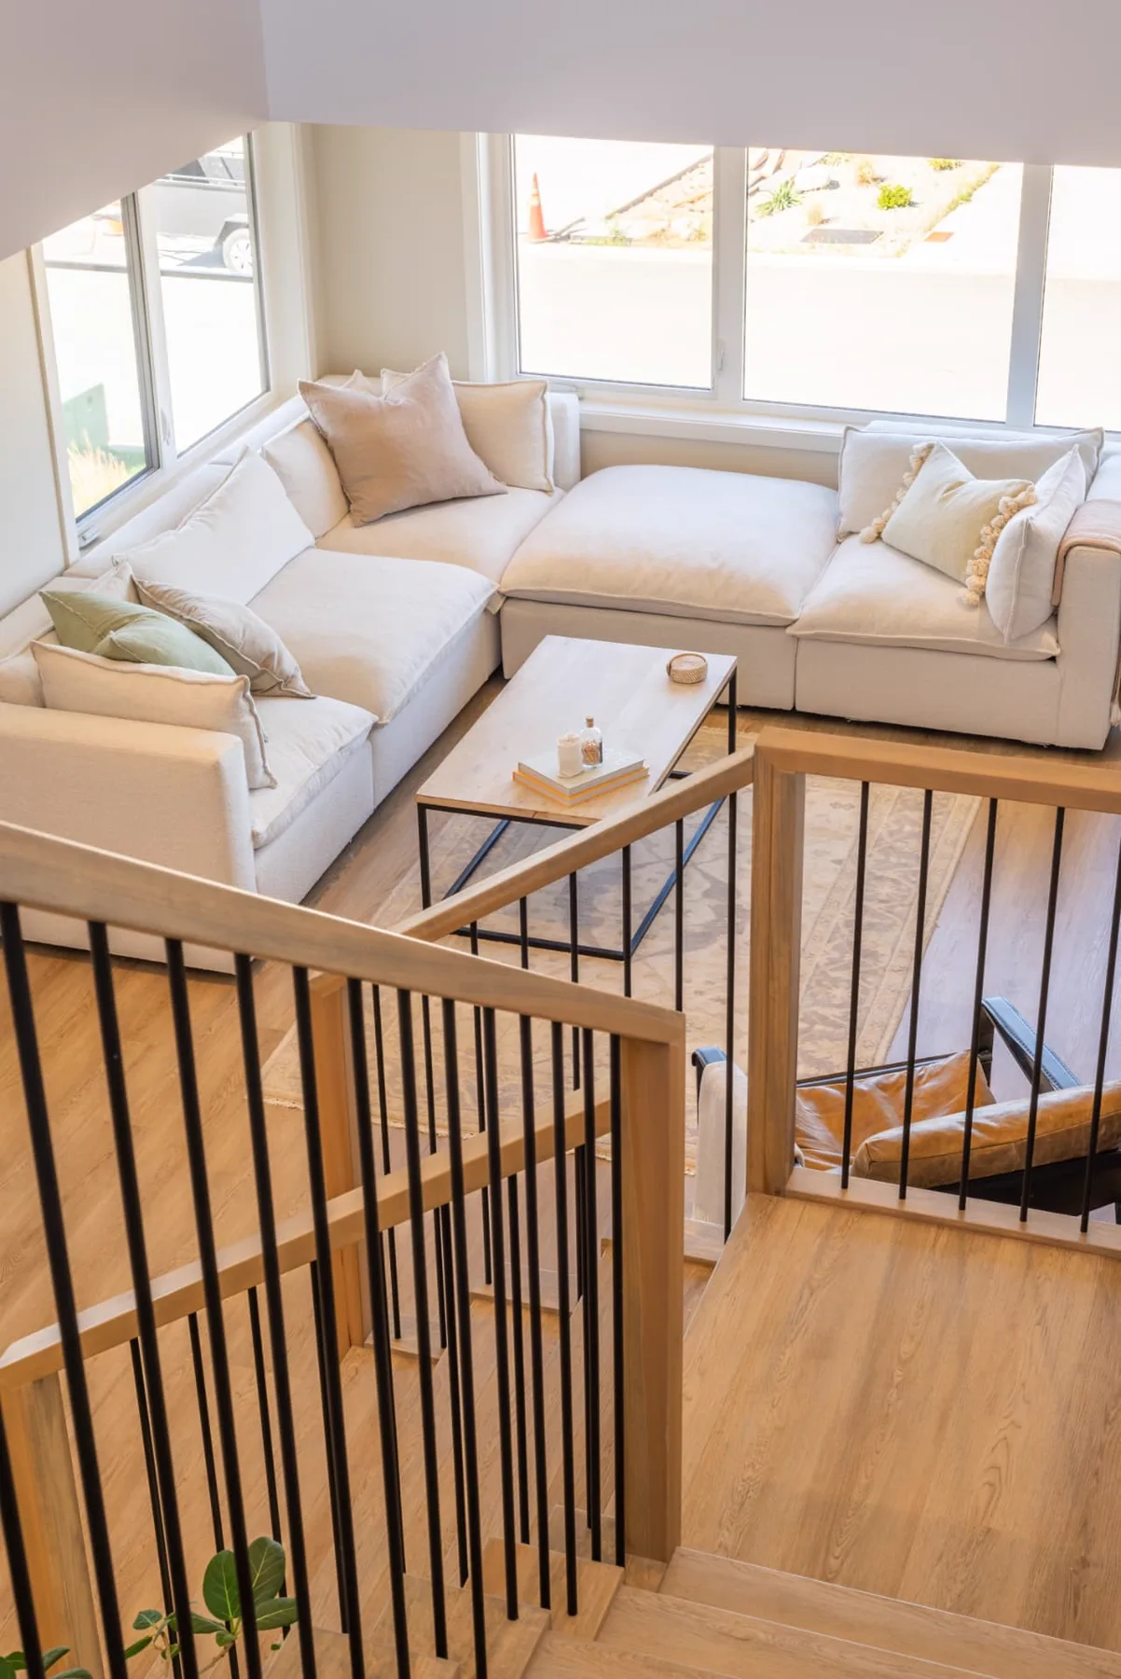
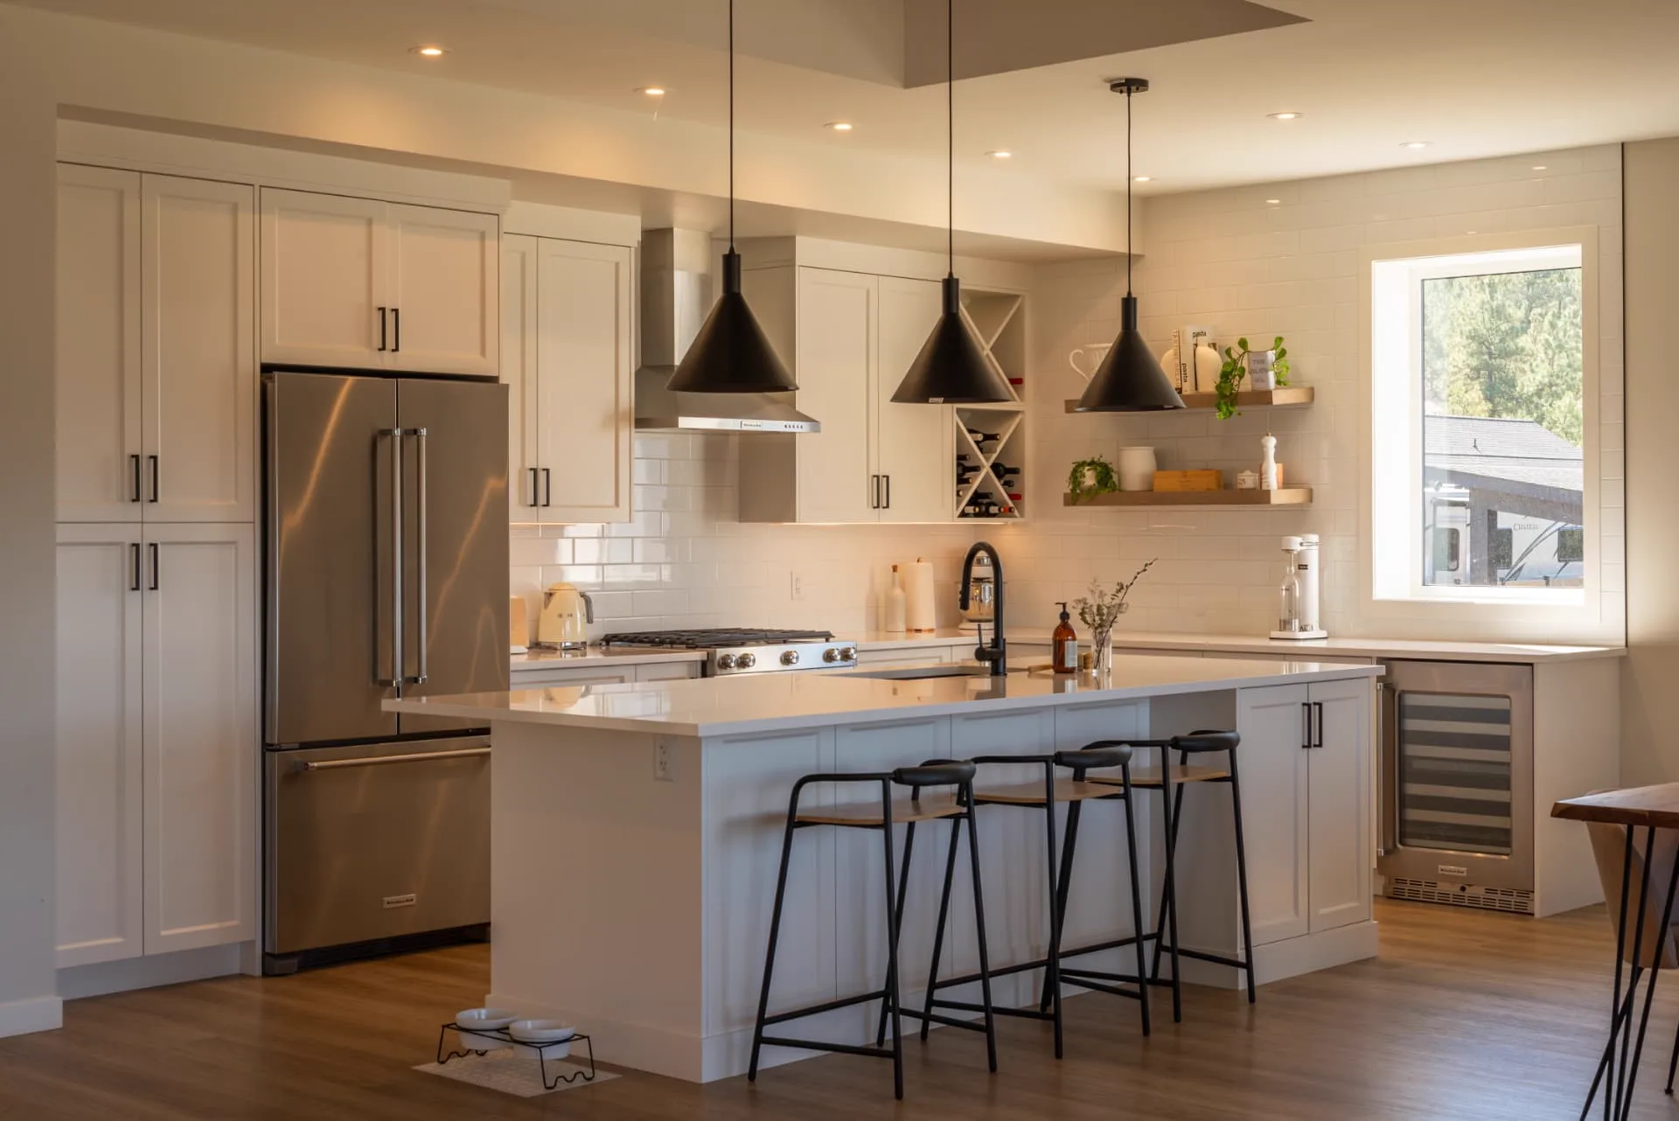
Designed for modern family living, this three storey home embraces light, space, and connection. A dramatic vaulted opening links the first and second floors, creating an airy interior that feels expansive yet welcoming. Open concept living areas flow naturally to outdoor spaces, while large windows capture sweeping Okanagan vistas from every level. Thoughtful planning and timeless finishes create a home built for everyday life and generations to come.
The Home Package
Additional details, site notes, decisions made, challenges overcome, and more about the final product.