Custom Collection
Churchill
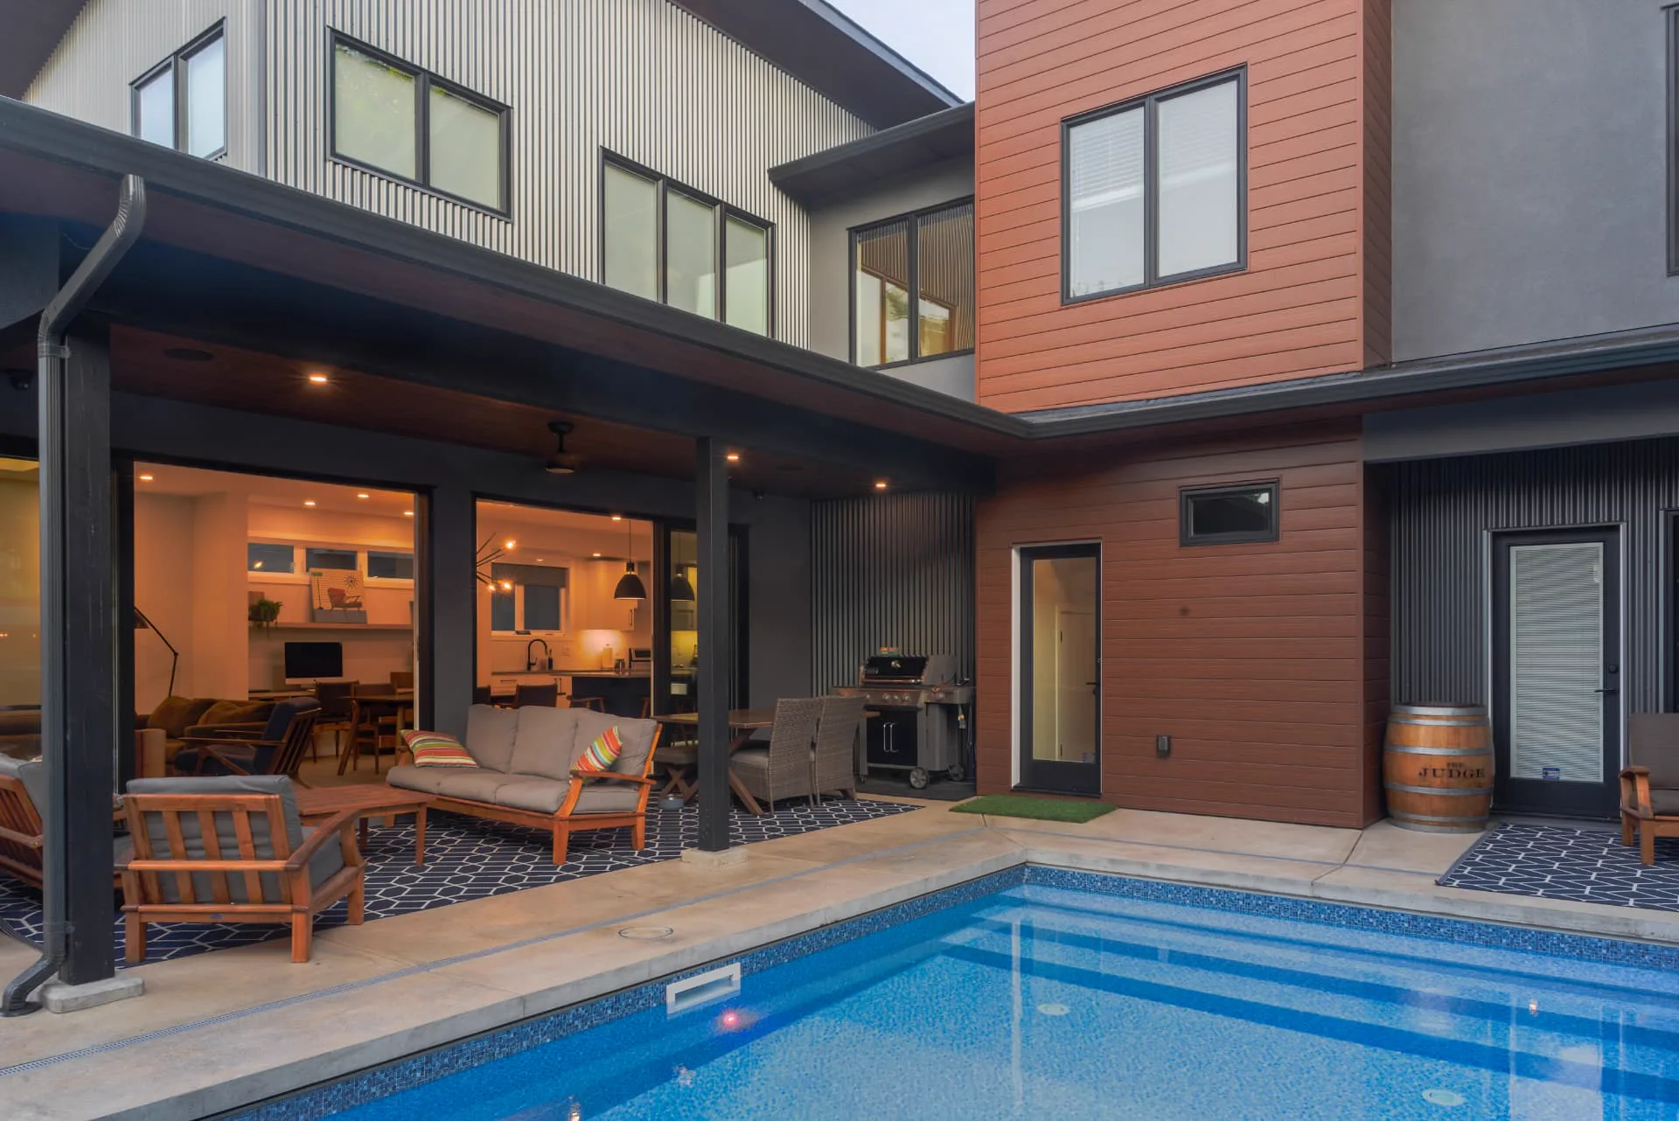
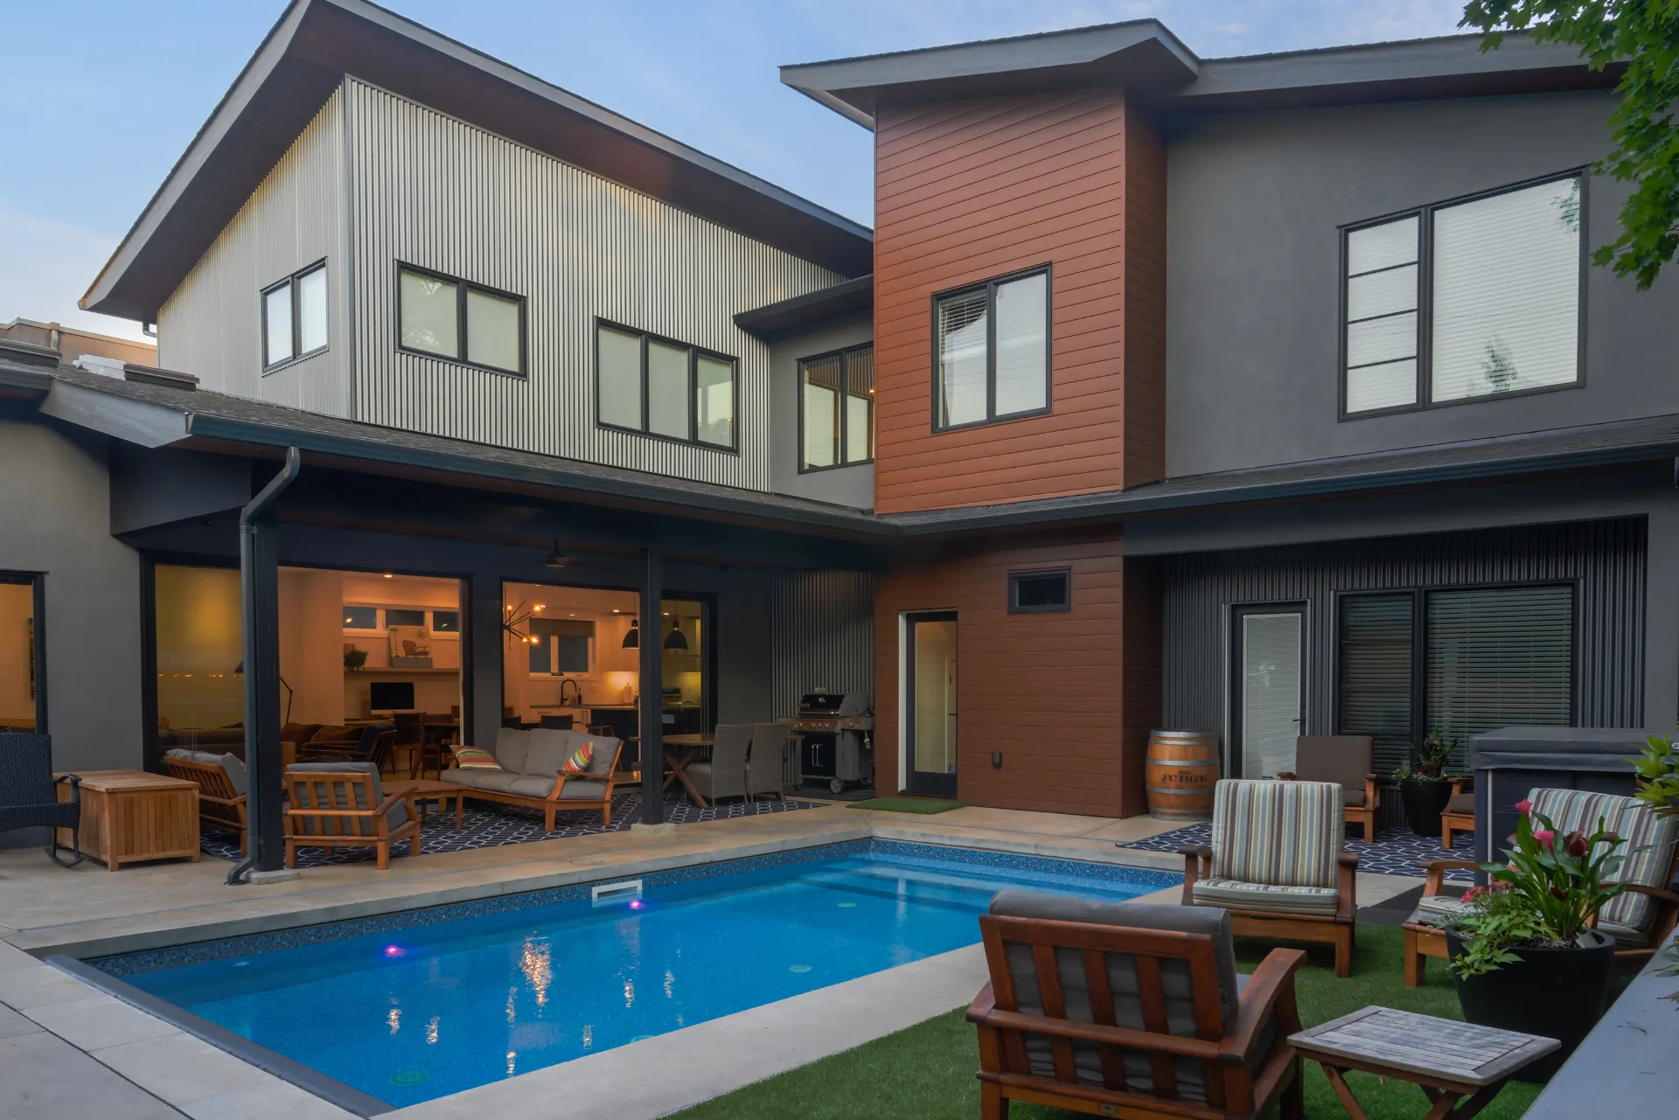
Single level, private courtyard with seamless indoor-outdoor Okanagan living.
- Location
- Penticton, BC
- Architectural Style
- Okanagan Desert Modern
- Designer
- Stillwater Residential Design + Drafting Inc.
- Builder
- Parallel 50
- Site Condition
- Flat, Existing neighbourhood
- Status
- Complete
- Parking
- 2 Car Garage + Surface Parking
URBAN LIFE, POOL SIDE
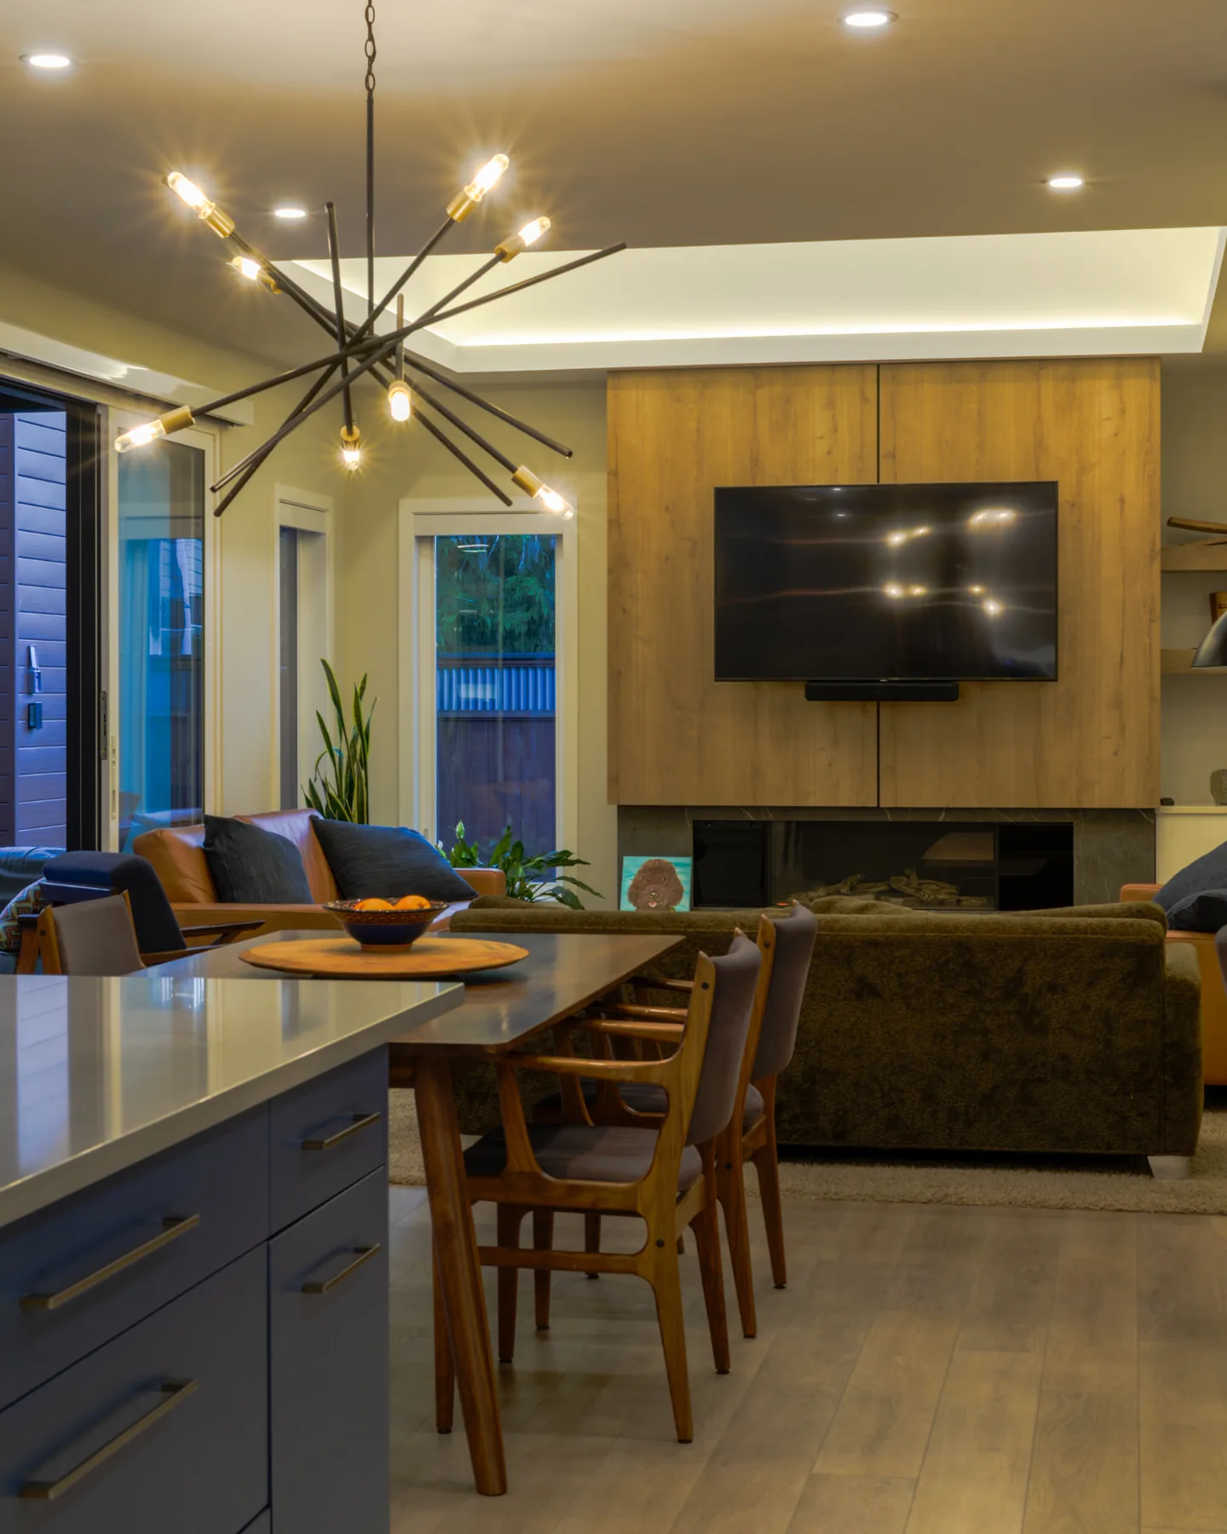
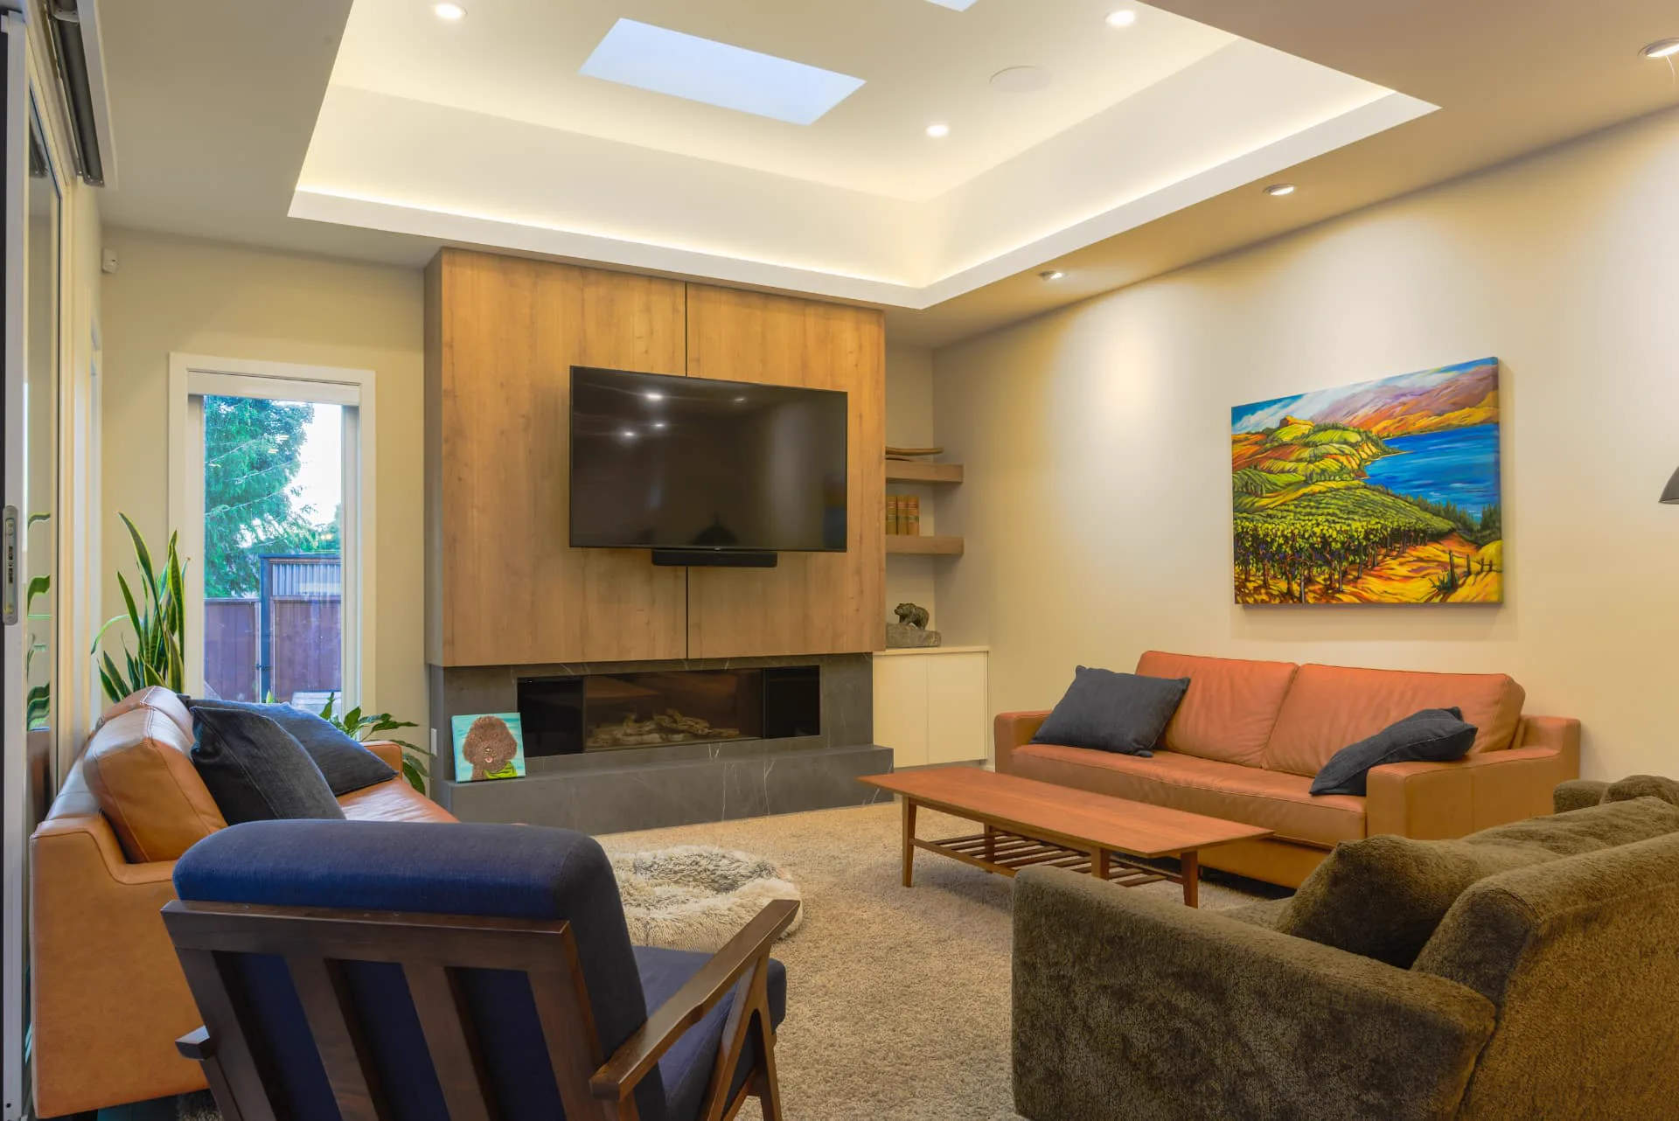
The courtyard is the centre of everyday life at Churchill. Generous gathering spaces open toward the pool and covered patios, bringing family and friends together while maintaining privacy from the surrounding neighbourhood. Carefully framed views keep the main rooms connected to the outdoors.
The Home Package
Additional details, site notes, decisions made, challenges overcome, and more about the final product.