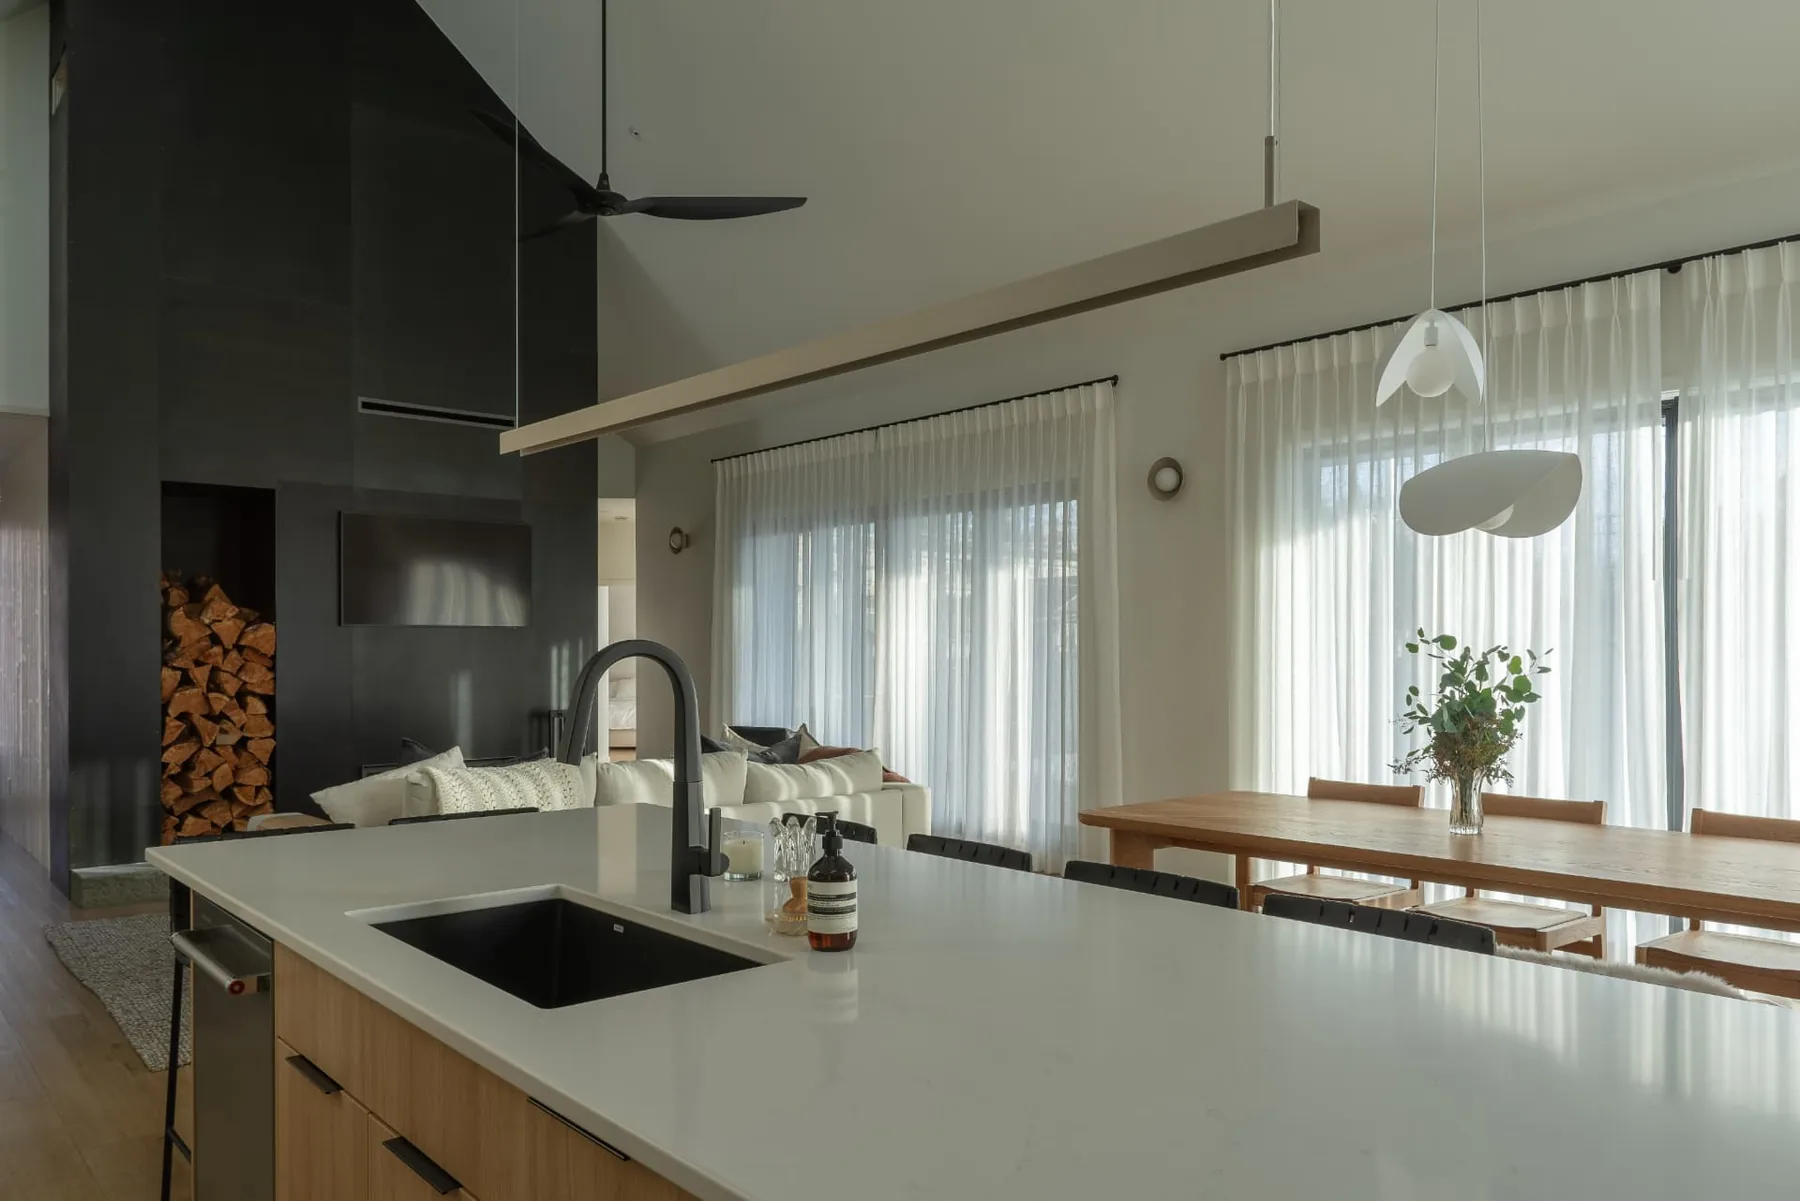
Custom Collection
Abbott
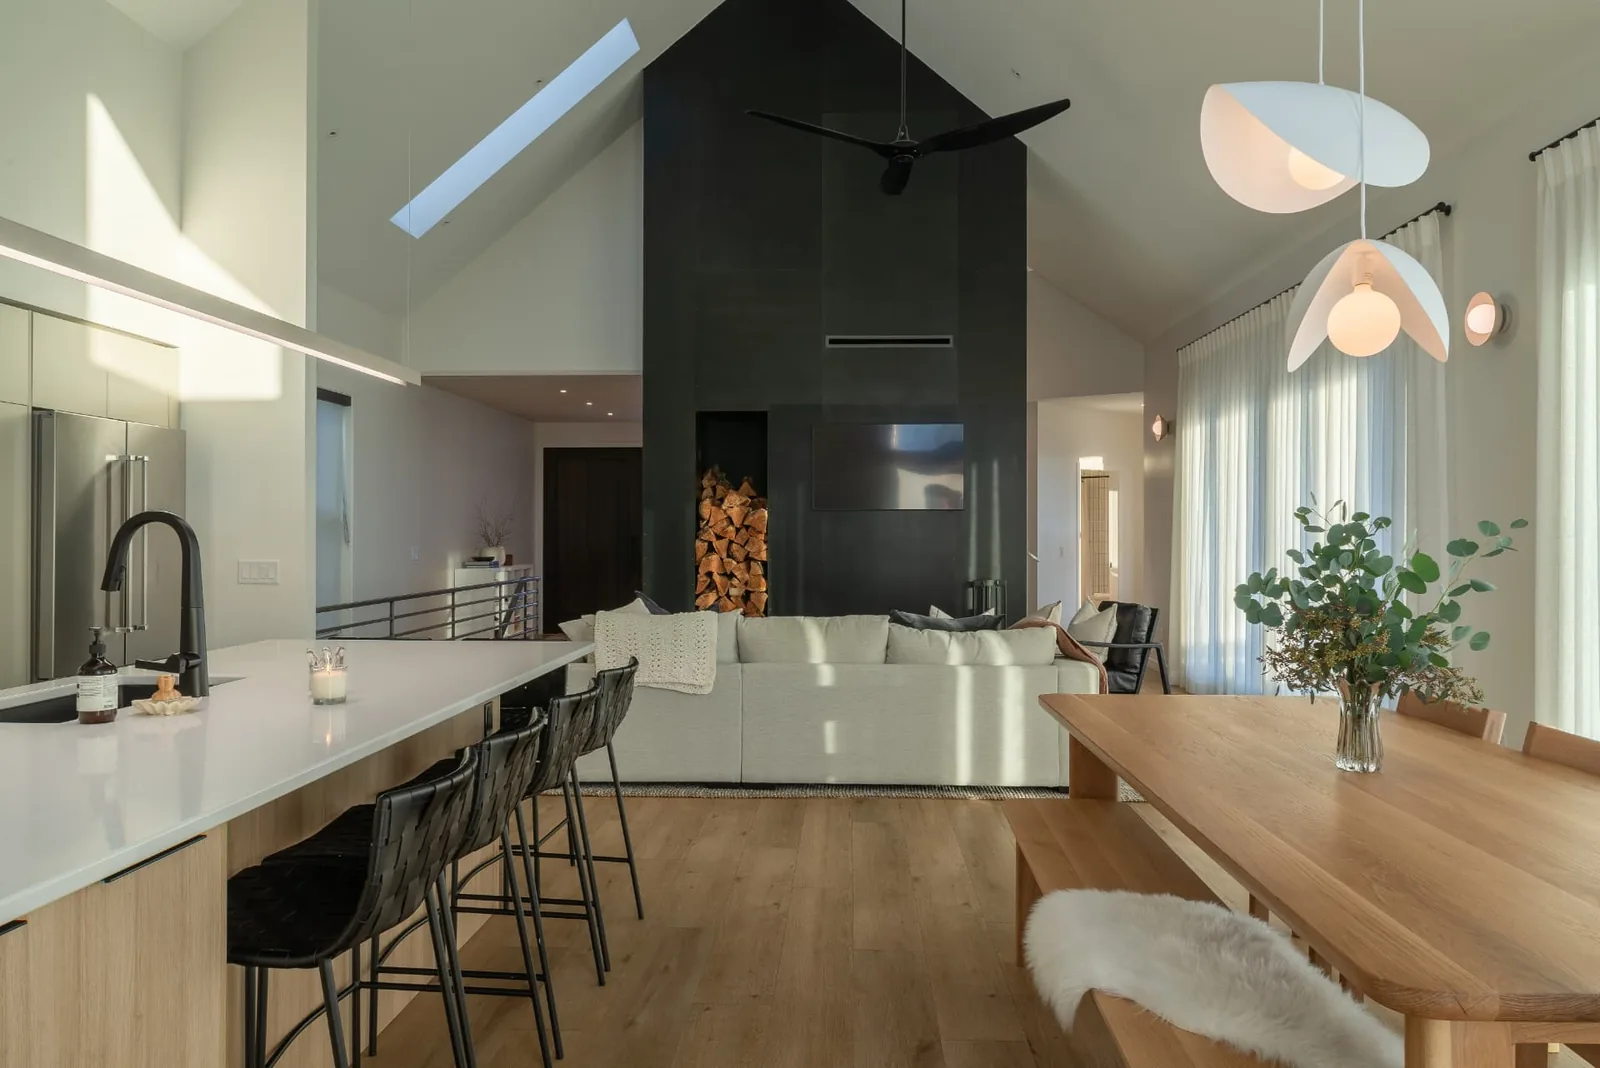
Single level, private courtyard with seamless indoor-outdoor Okanagan living.
- Location
- Penticton, BC
- Architectural Style
- Okanagan Scandanavian
- Designer
- Parallel 50
- Builder
- Parallel 50
- Site Condition
- Urban, sloping
- Status
- Complete
- Parking
- Surface Parking
SCANDINAVIAN SIMPLICITY
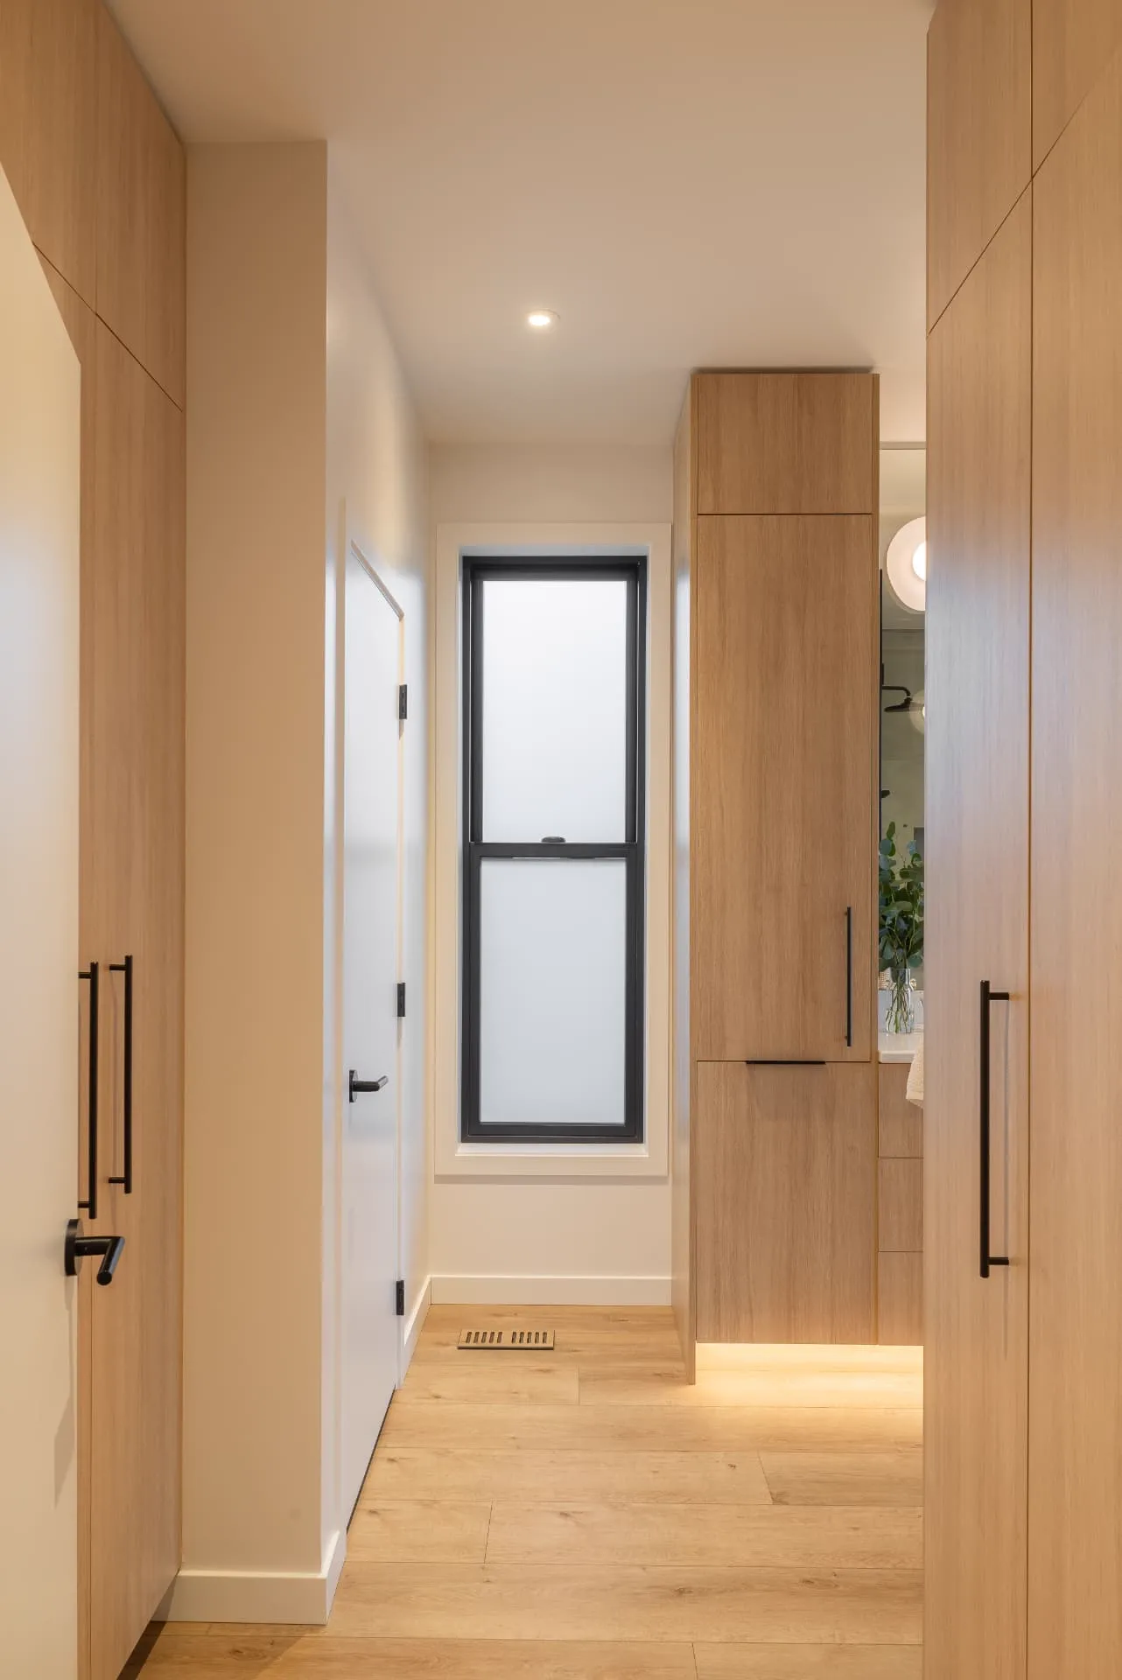
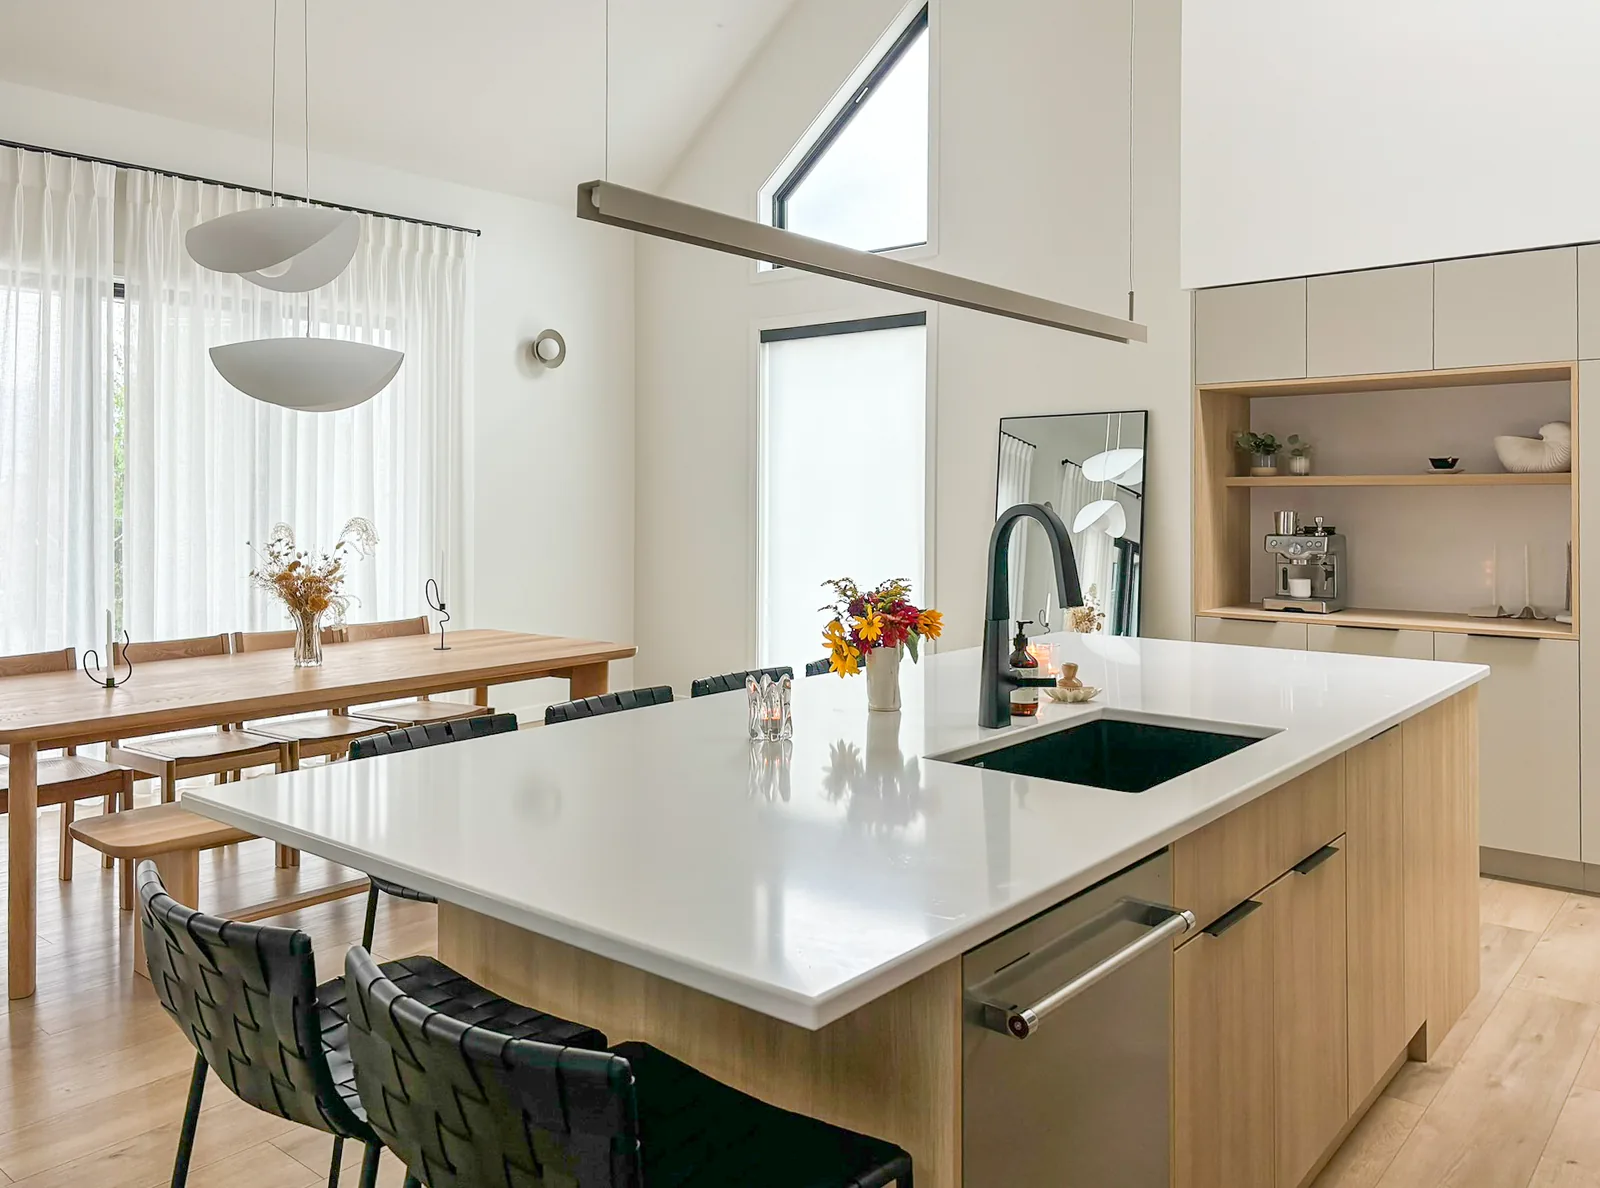
A return to form and carefully framed light define this contemporary Scandinavian home. Designed as a private retreat within the city, it balances openness with a strong sense of calm, creating spaces that feel both generous and intimate. Every detail is intentionally restrained, allowing craftsmanship, proportion, and materiality to take centre stage. The result is a timeless home that feels quietly connected to its surroundings while offering a place to slow down and live well.
The Home Package
Additional details, site notes, decisions made, challenges overcome, and more about the final product.