Custom Collection
Ridgedale
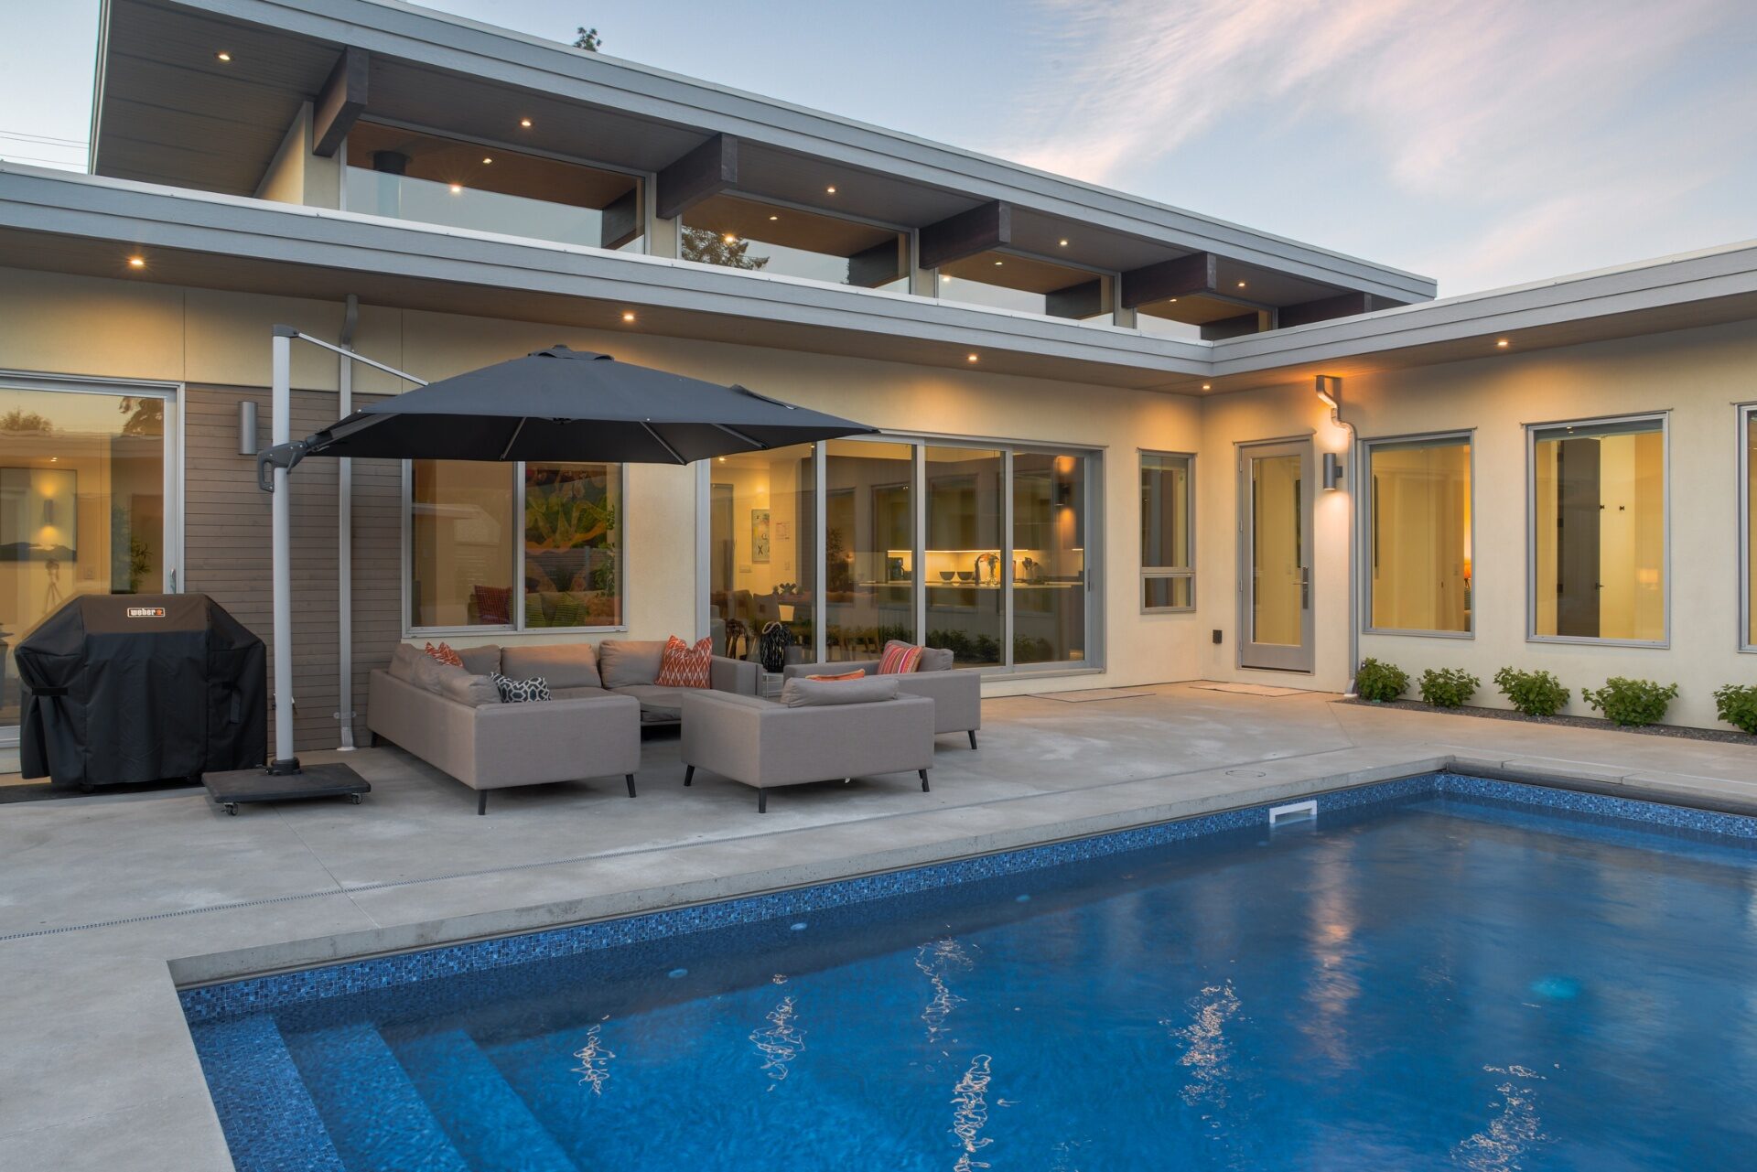
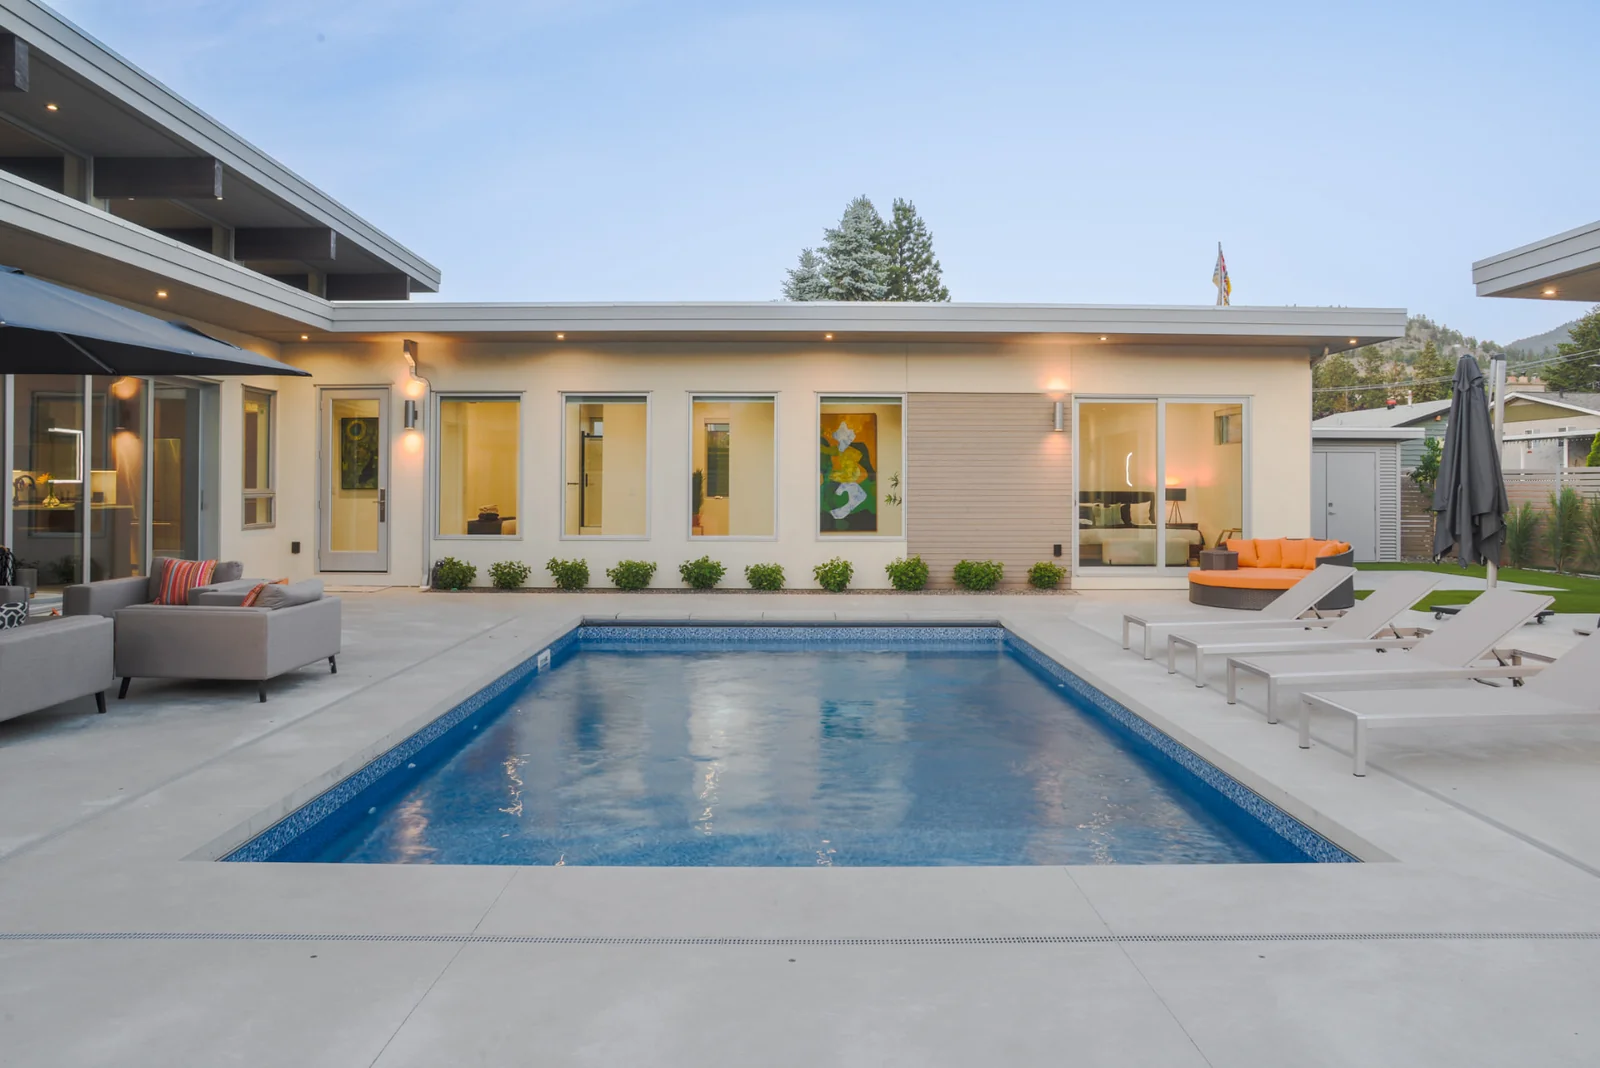
Single level, private courtyard with seamless indoor-outdoor Okanagan living.
- Location
- Penticton, BC
- Architectural Style
- Okanagan Desert Modern
- Designer
- Parallel 50
- Builder
- Parallel 50
- Site Condition
- Sloping, Existing neighbourhood
- Status
- Complete
- Parking
- 2 Car Garage + Surface Parking
A HOME AROUND THE COURTYARD
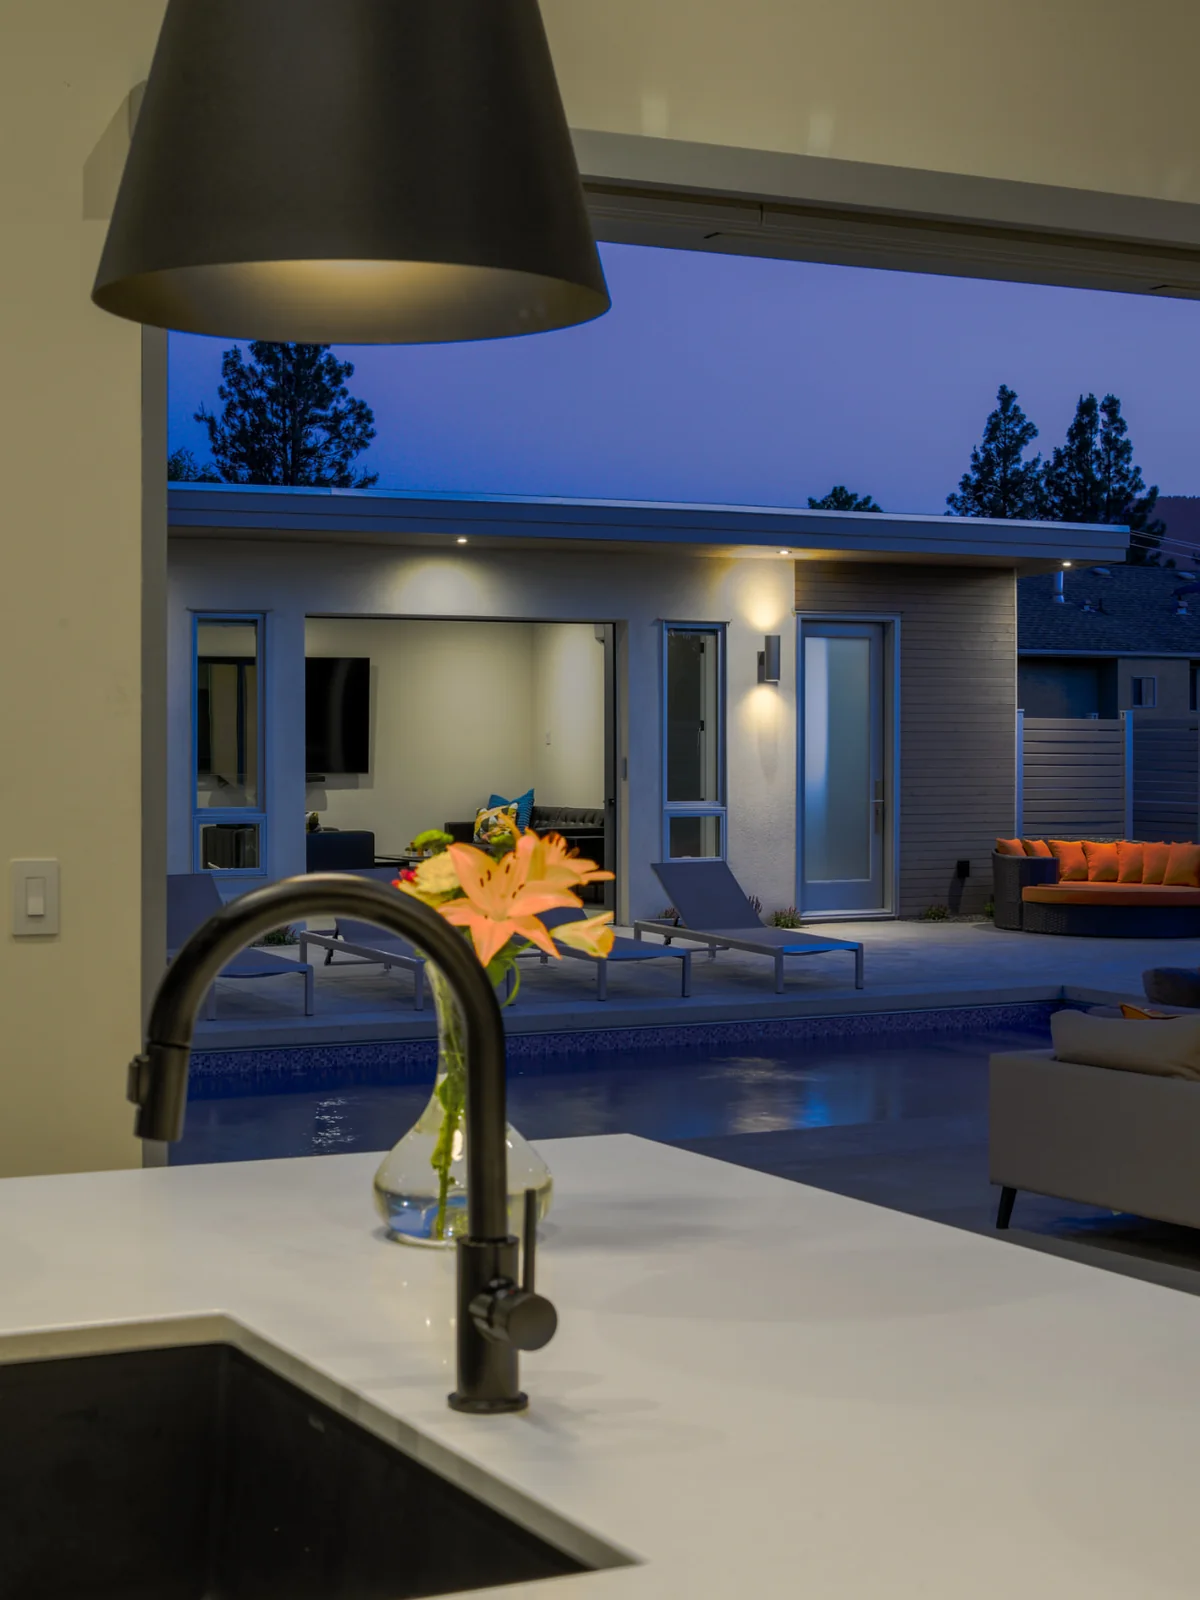
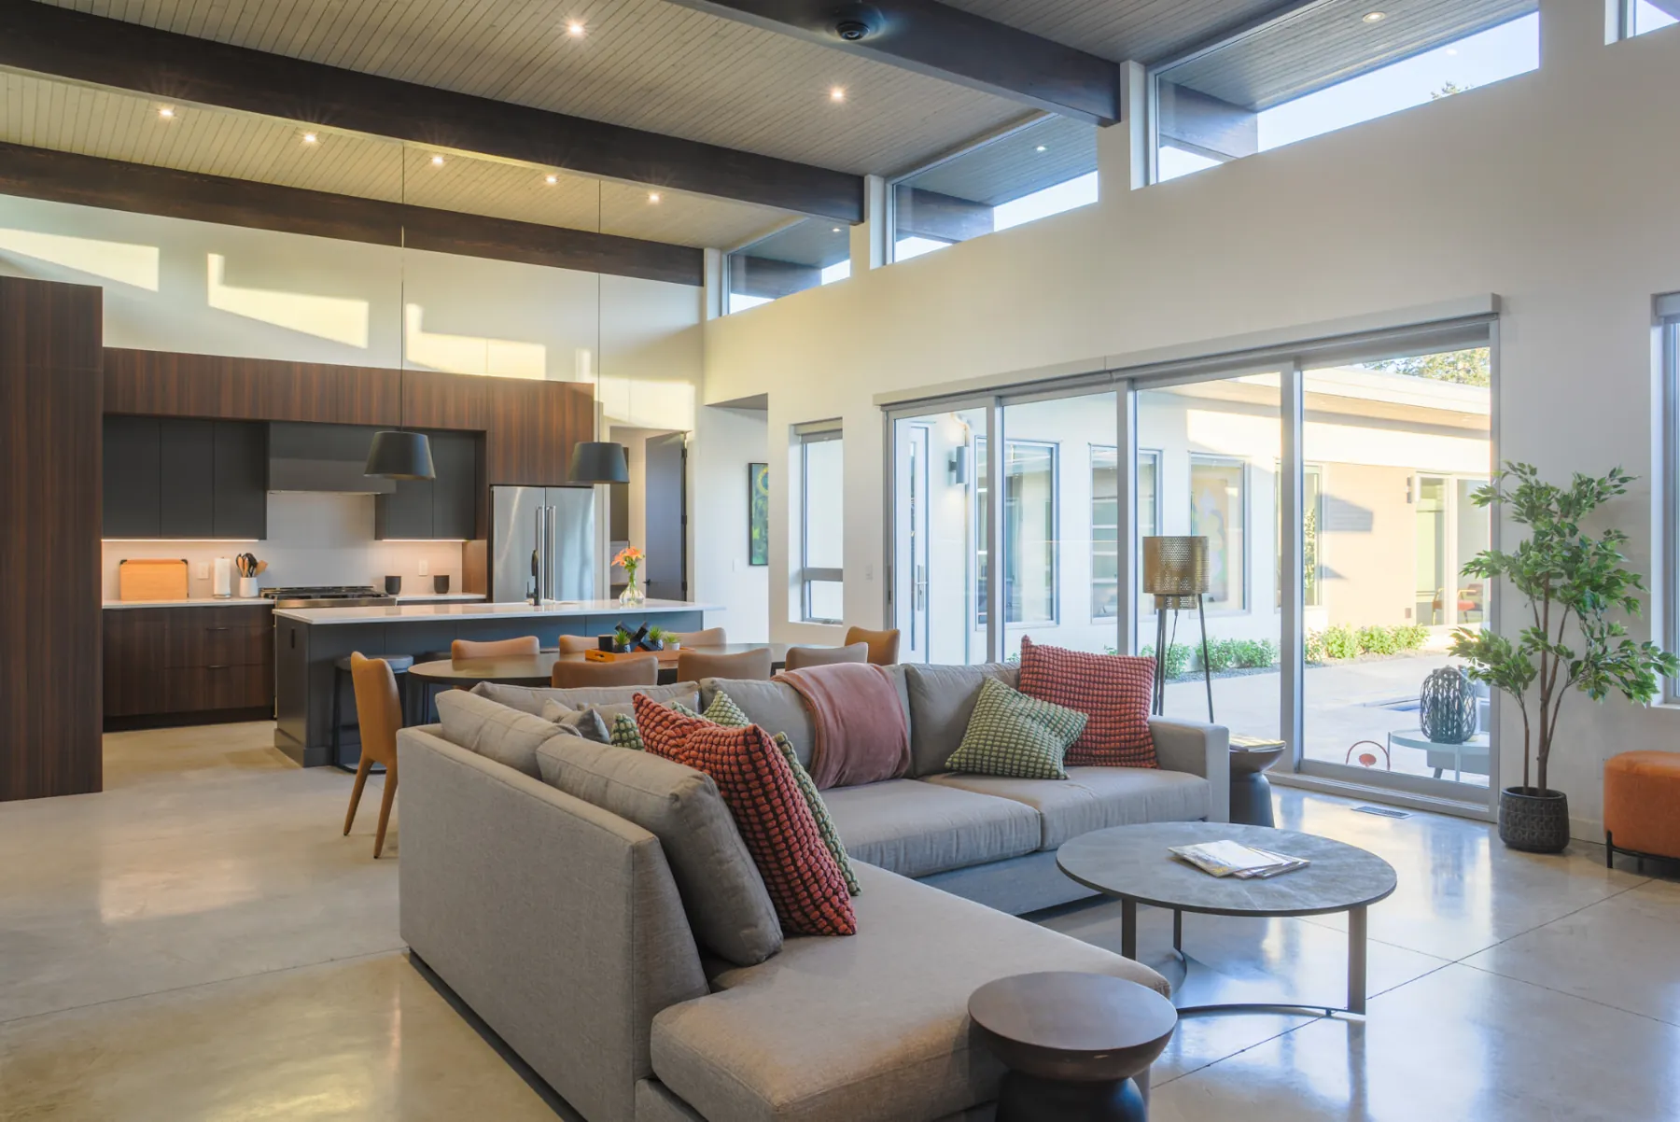
Inspired by the clean lines and relaxed lifestyle of Palm Springs, this home is designed around a central courtyard that becomes its heart. Expansive glazing, exposed structure, and generous overhangs create light-filled spaces that stay connected to the outdoors. The result is a calm, contemporary home shaped by climate, landscape, and everyday living.
The Home Package
Additional details, site notes, decisions made, challenges overcome, and more about the final product.