Custom Collection
Vista
A modern Okanagan estate where heavy timber, natural stone, and panoramic views of Skaha and Okanagan Lake create an unforgettable retreat—designed for gathering, entertaining, and living above it all.
- Location
- Penticton, BC
- Architectural Style
- Mountain Modern
- Designer
- Parallel 50
- Builder
- Parallel 50
- Site Condition
- Hillside, sloping, walk-out
- Status
- Complete
- Parking
- 2 Car Garage + Surface Parking
BUILT ON TOP WITH THE VIEW
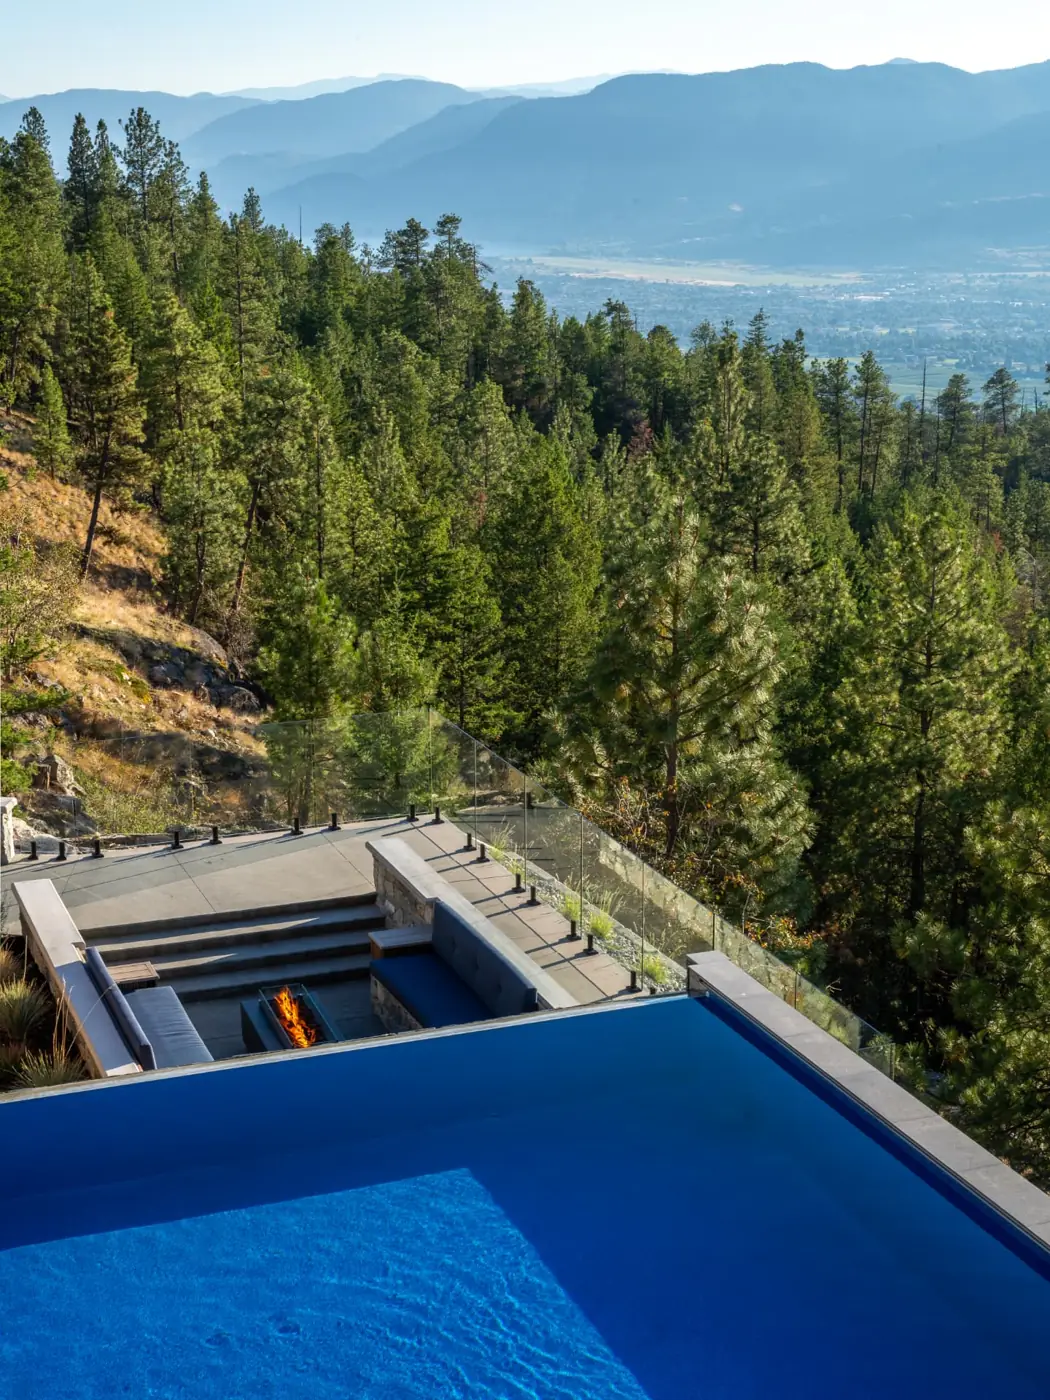
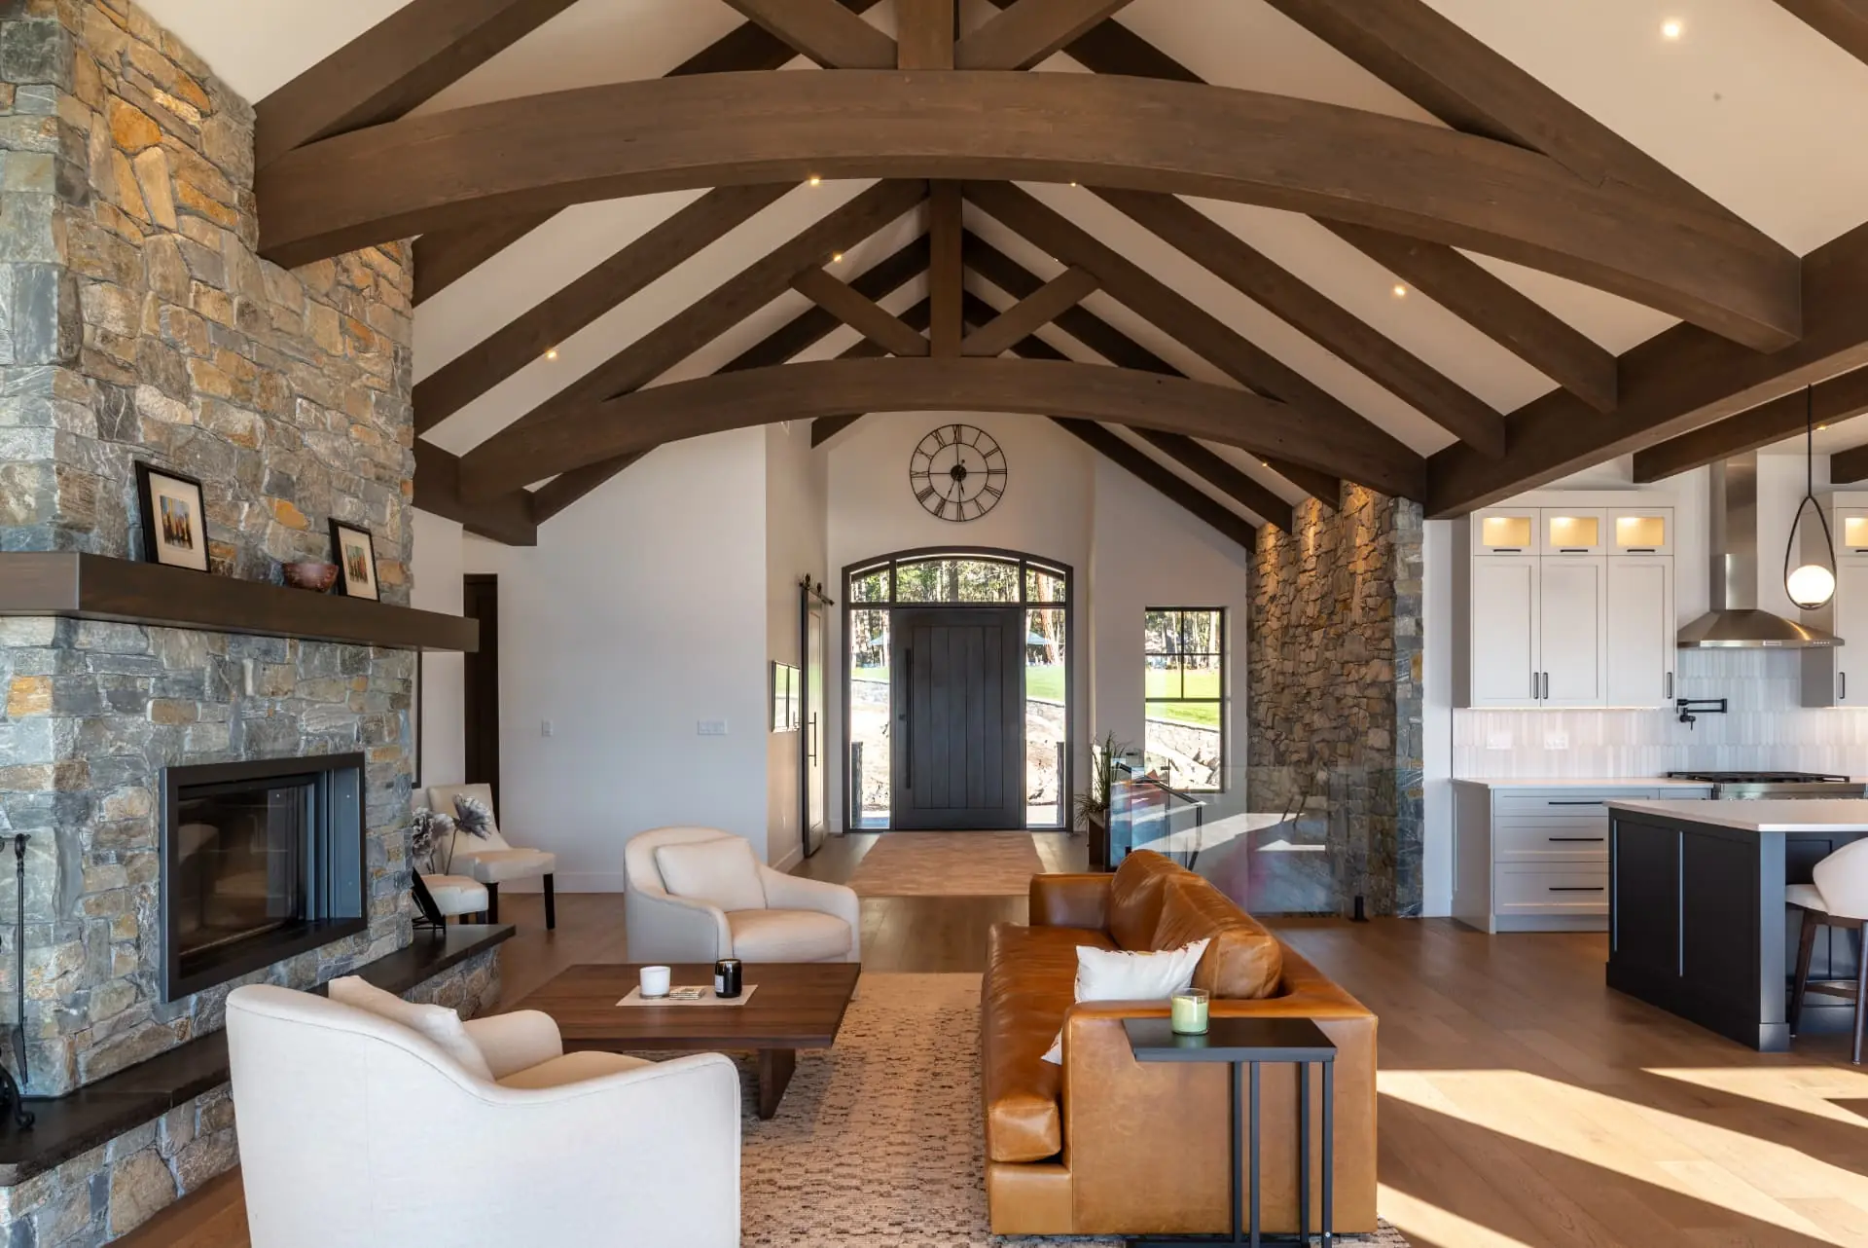
An estate where architecture meets the landscape, crafted with heavy timber, natural stone, and uninterrupted views from Skaha Lake to Peachland. From the infinity-edge pool to the sunken fire lounge, every space is designed to immerse you in the beauty of the Okanagan.
The Home Package
Additional details, site notes, decisions made, challenges overcome, and more about the final product.