A home should feel inevitable, as though it could only exist in that exact place, for that exact family. Custom Collection was created around that belief.
A home should feel inevitable, as though it could only exist in that exact place, for that exact family. Custom Collection was created around that belief. At Parallel 50 Construction, our custom homes are not selected from a catalogue or adapted from a stock plan. Each one begins with the people who will live in it and the land it will rest on.
The process starts with listening. Long conversations about how a family moves through a day, where light matters most, which rooms hold quiet and which hold gathering. From there, we move to the site itself: how the sun tracks across the lot, where the views open, where the wind settles, where the trees should stay. The design grows out of those conditions rather than being imposed on them.
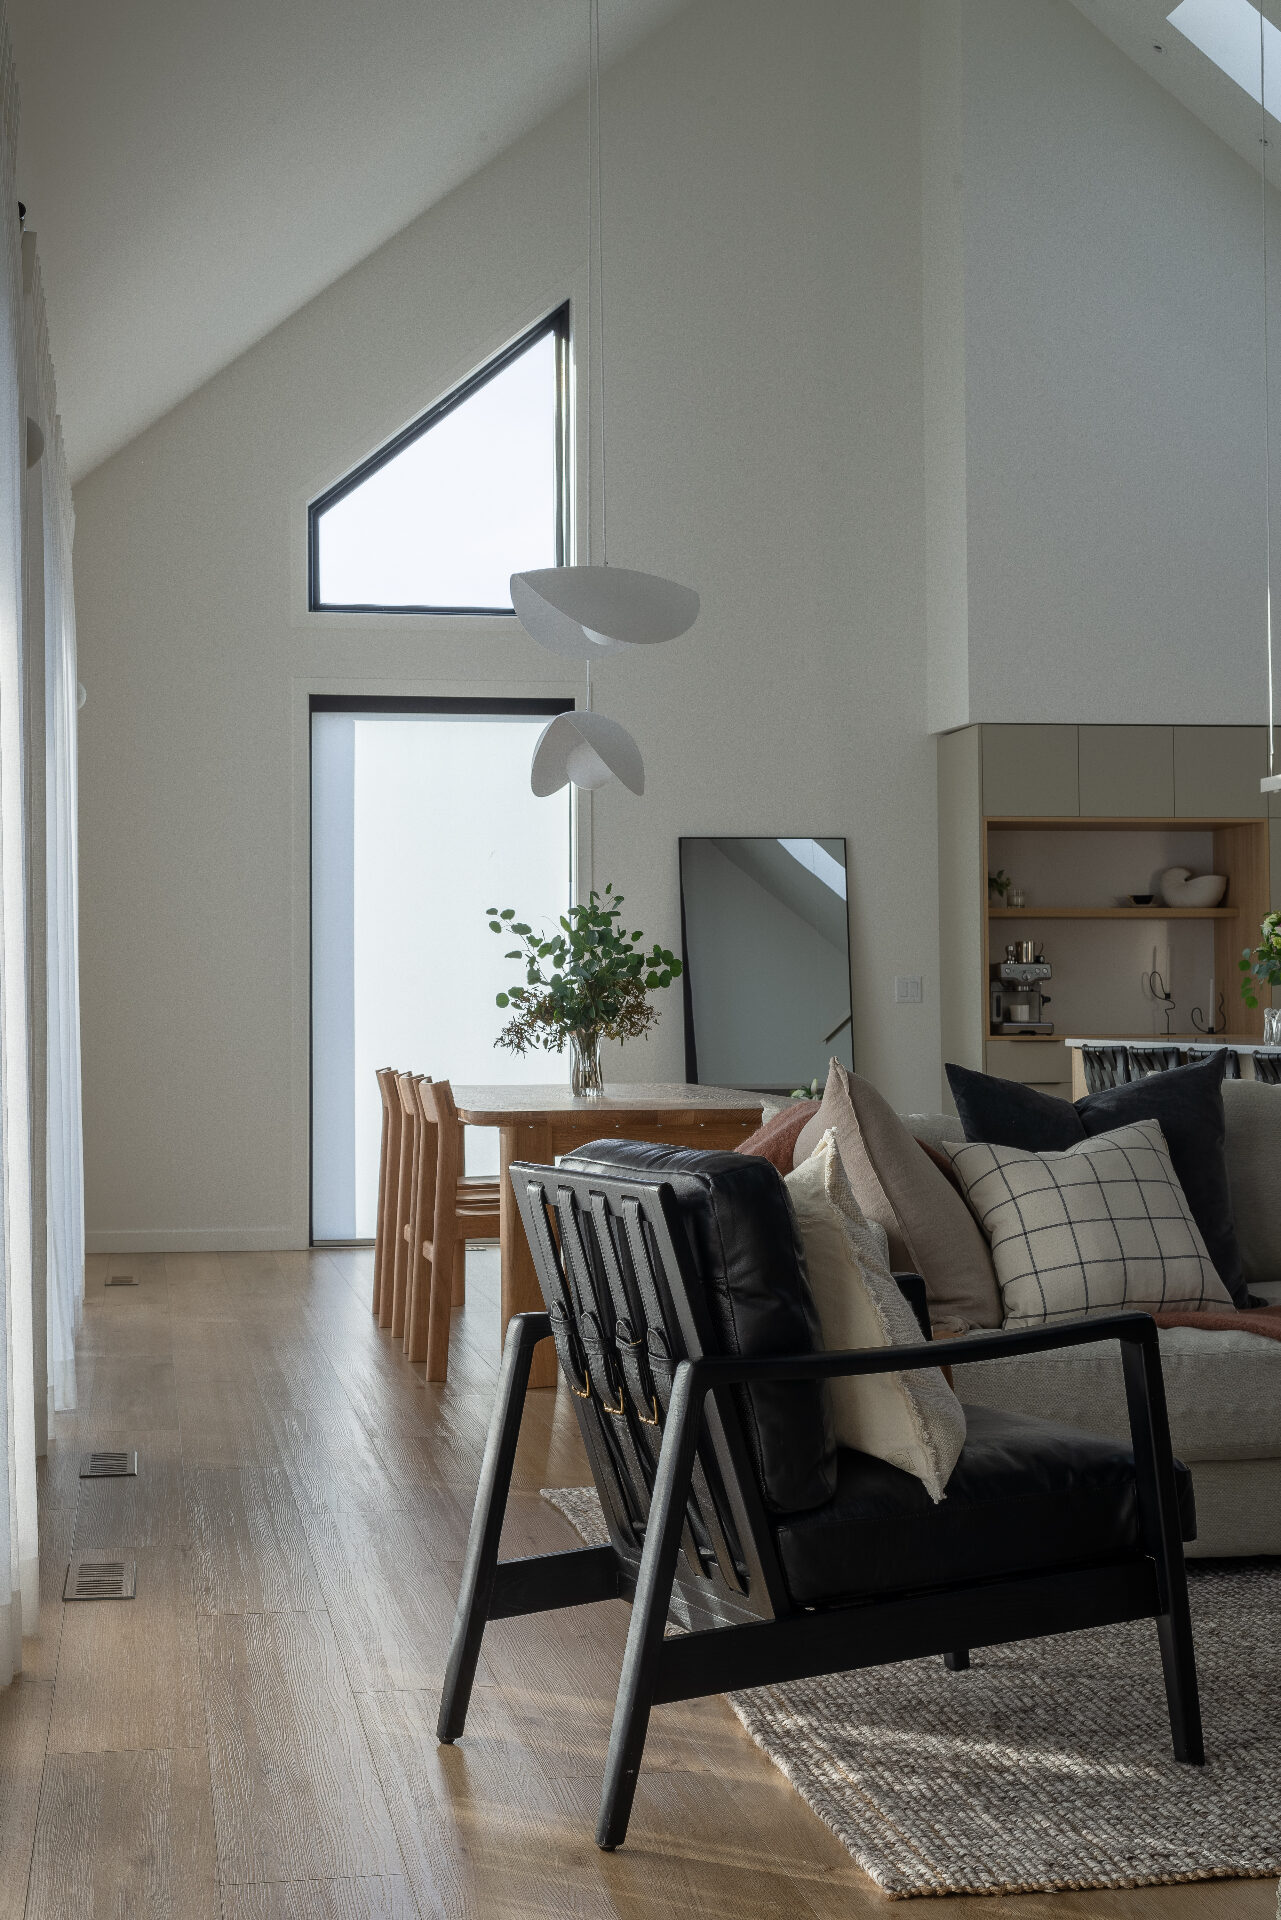
Every Custom Collection home is built around a clear architectural intent. Massing, proportion, and material choices are studied together so the finished house feels coherent inside and out. We avoid trend for its own sake and instead aim for work that will read as considered in a year, in ten years, and in thirty.
“Good design doesn't announce itself. It supports the life inside it.”
Craftsmanship sits at the centre of the build. Our trades are long-standing partners, chosen for the quality of their work and their willingness to slow down where it matters: a clean reveal, a tight mitre, a stair that lands exactly where the eye expects. Details like these are easy to skip and almost impossible to add back later, so we design for them from the first drawings.
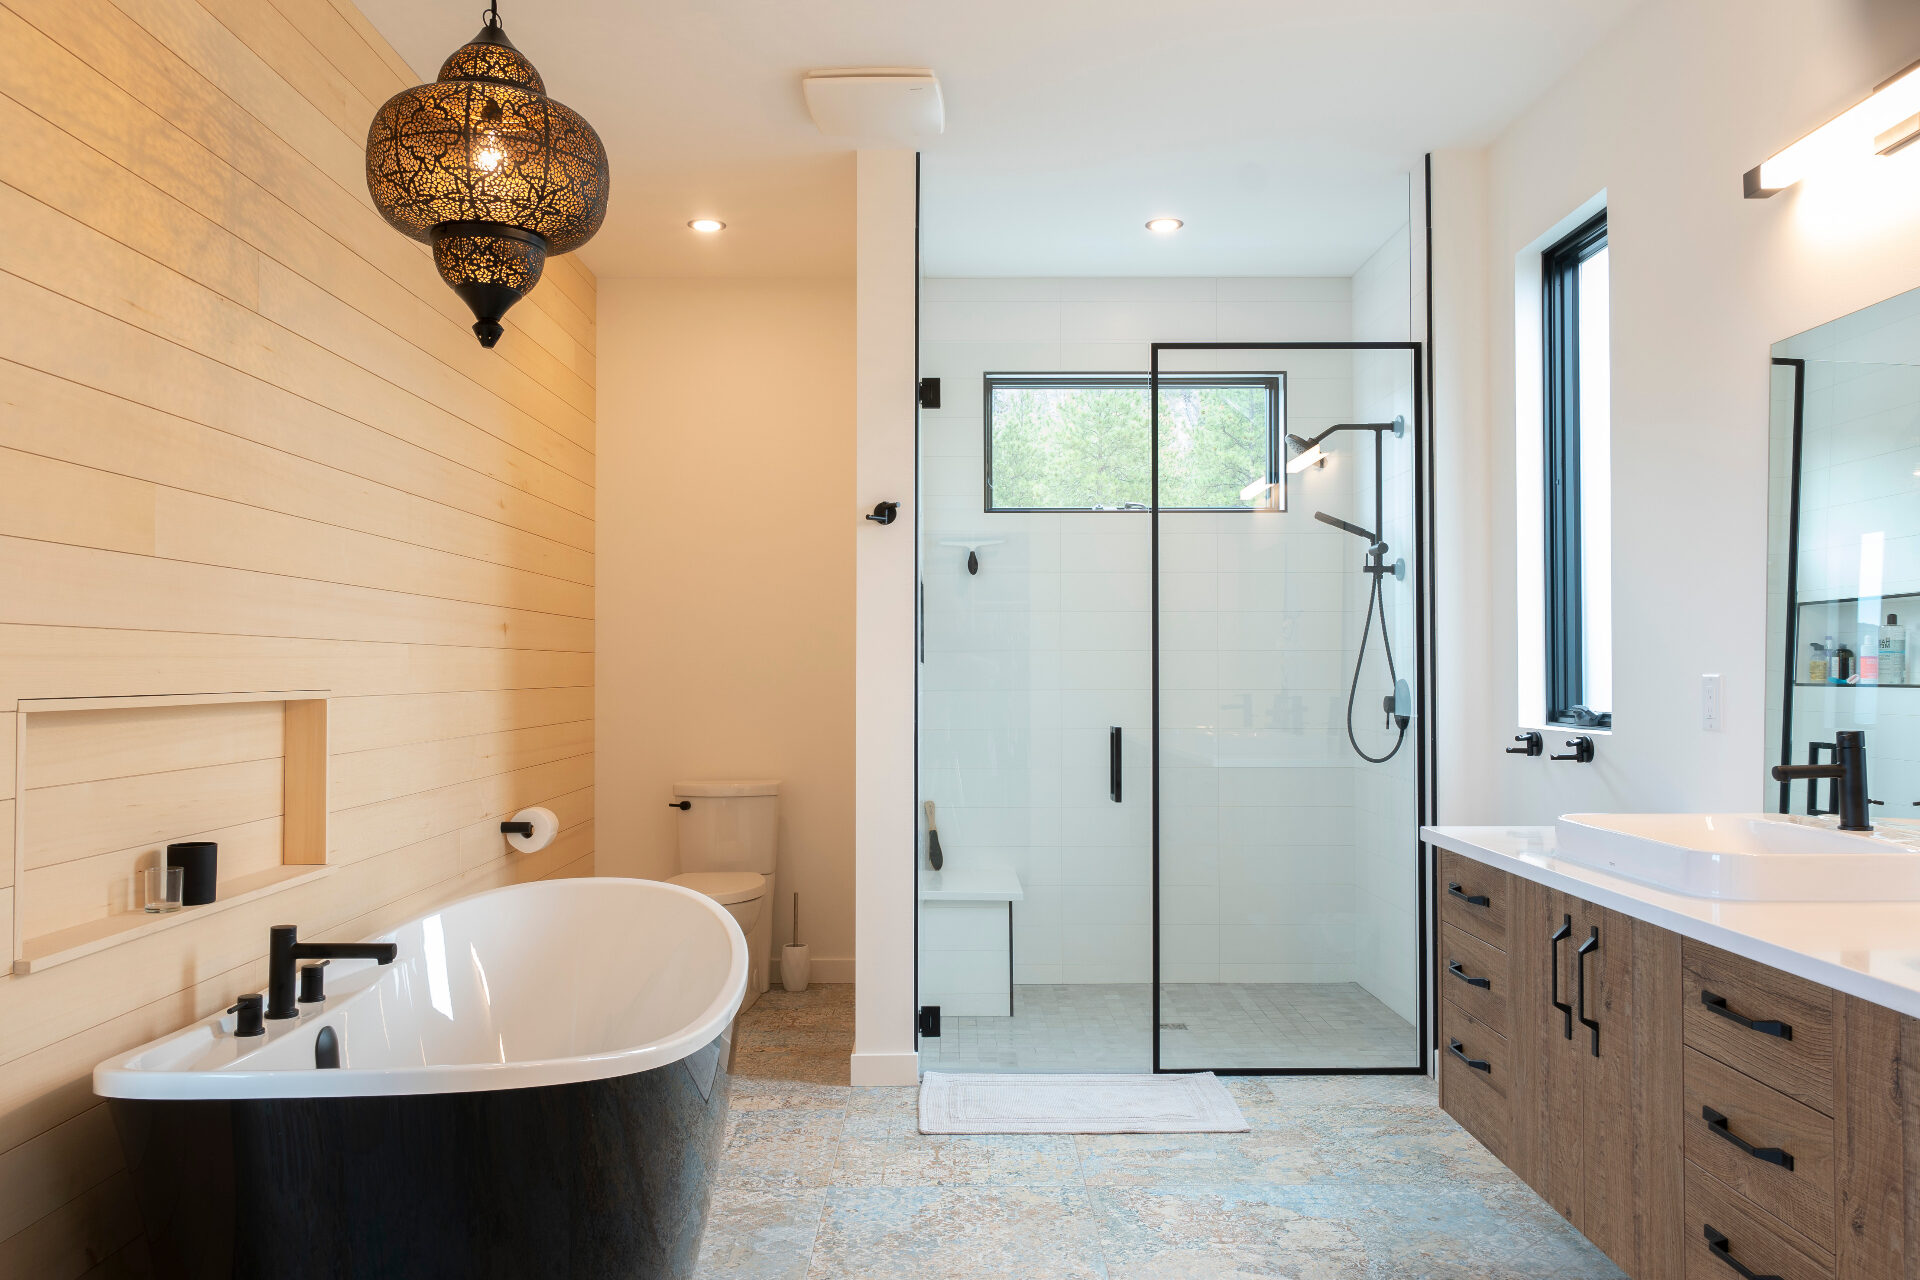
Material selection is treated with the same care. We favour finishes that age well and read honestly: stone, real wood, lime-washed plaster, blackened metal. Patina is welcome. A house should look better after a decade of use, not tired. We also weigh embodied carbon, sourcing, and durability so the home performs as well in twenty years as it does at handover.
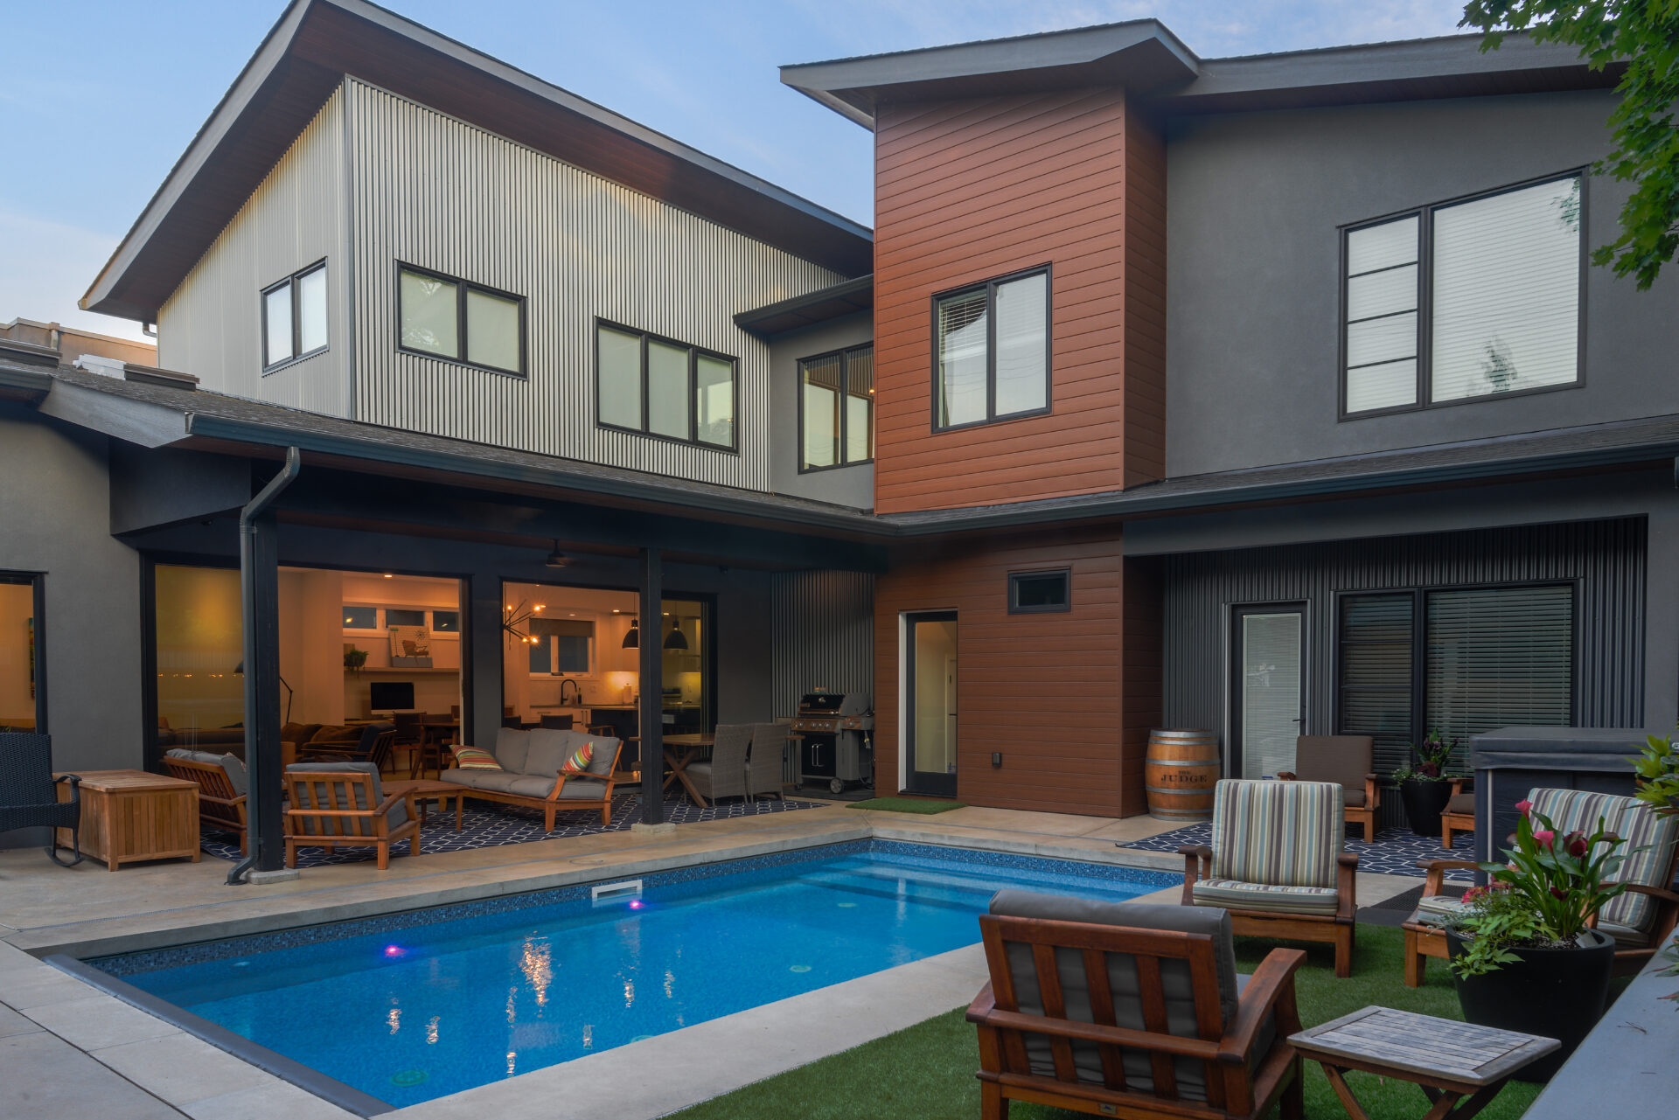
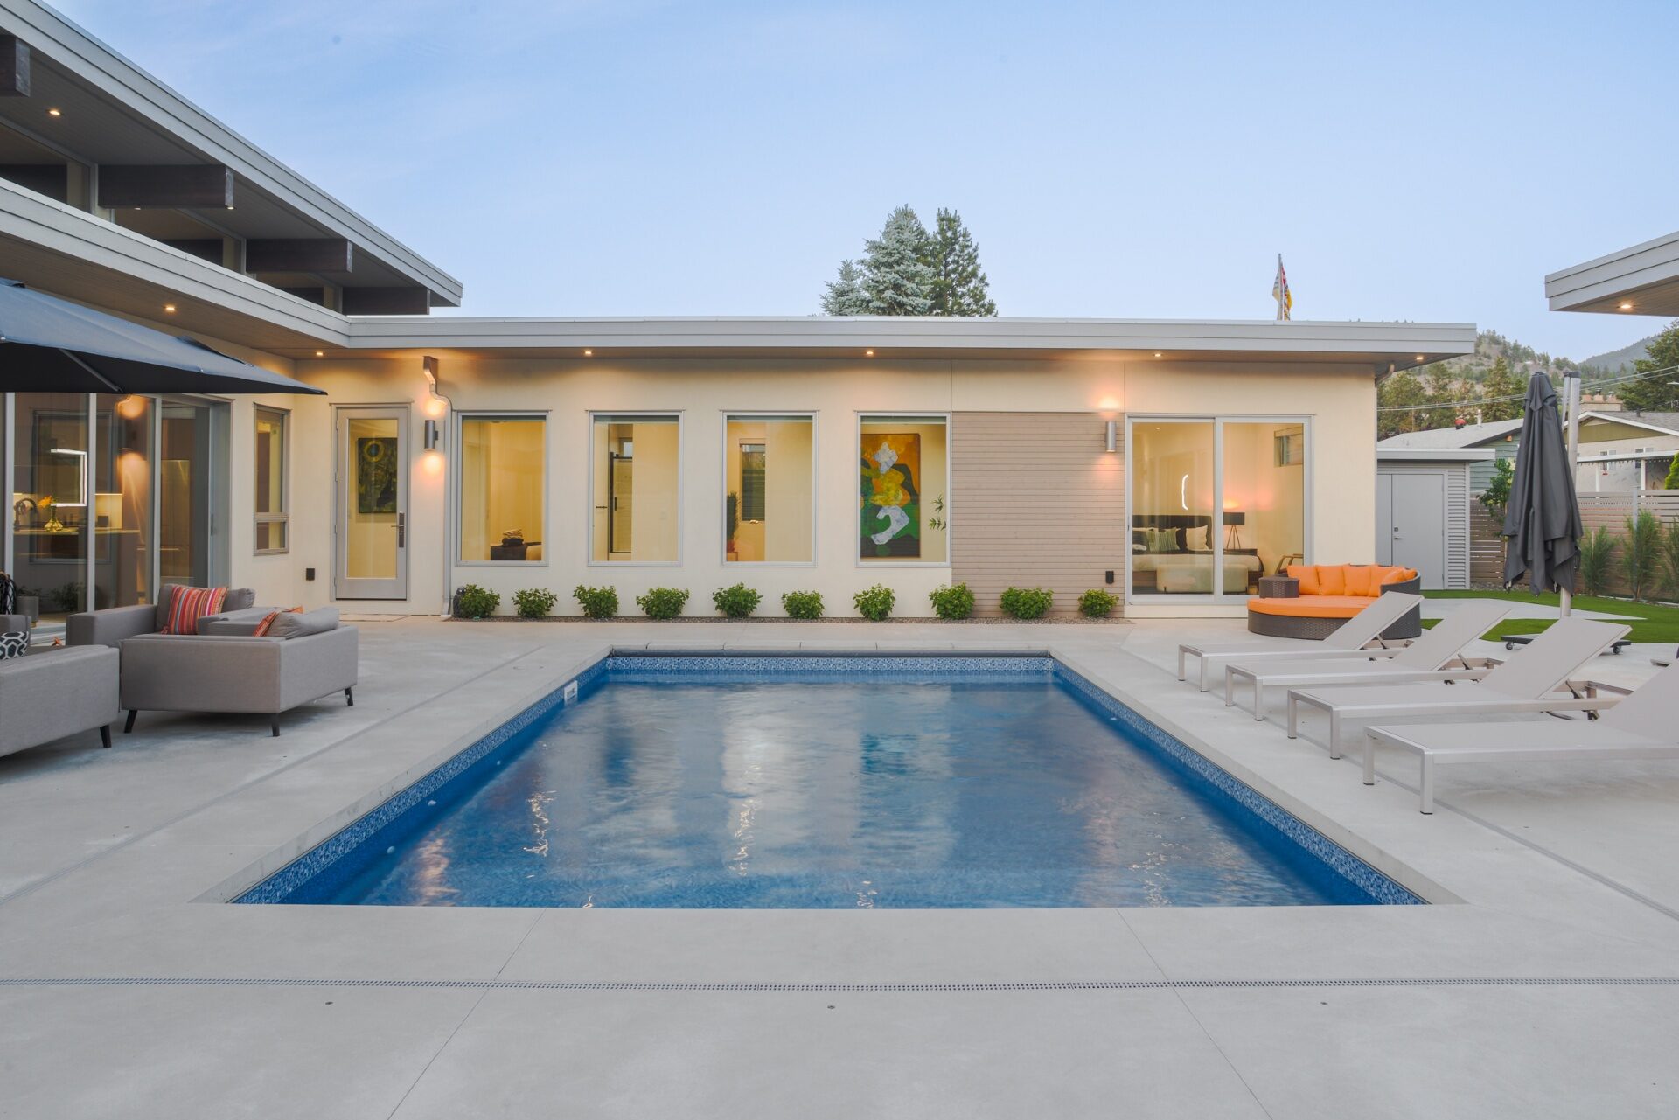
Climate shapes every decision. The South Okanagan gives us long, dry summers, sharp cold snaps, and shoulder seasons made for being outside. We orient living spaces toward shaded patios and pools, tune glazing to the sun path, and detail roofs and overhangs to do real work. The result is architecture that responds directly to climate and setting, creating a lifestyle centered around simplicity, wellness, and connection to nature.
Custom Collection is ultimately about legacy. These are homes designed to hold memories, gather families, and remain meaningful for generations. In a world increasingly driven by speed and repetition, we believe there is lasting value in thoughtful design, careful craftsmanship, and architecture that feels truly connected to place.